Work Café MUT

[DETALLES DE PROYECTO]
Certificación:
LEED
Cliente:
Santander
Arquitecto / Constructora:
Arquitectura del Sur / Arcos
Típología:
Oficinas
Superficie:
515 m2
Año:
2023
Ubicación:
Santiago, Región Meropolitana
Estado:
LEED NIVEL GOLD ID+C: Retail (v4)
DIRECTORIO LEED
DIRECTORIO LEED

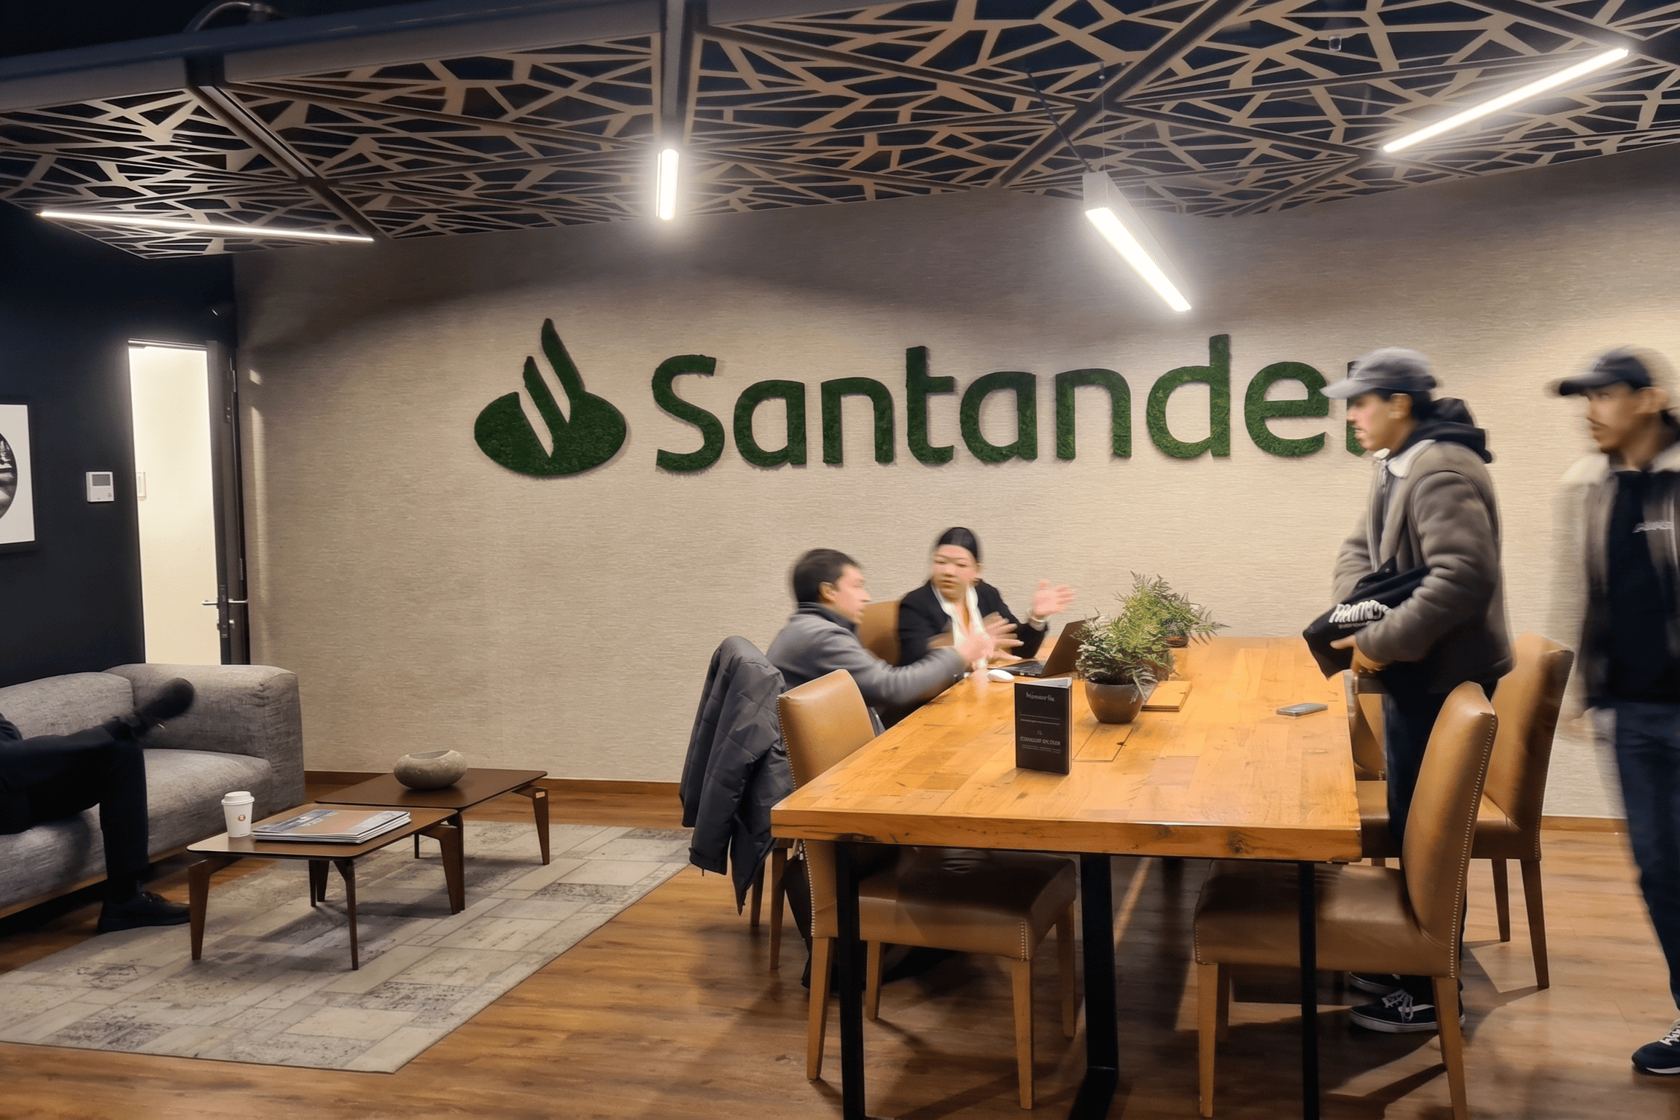
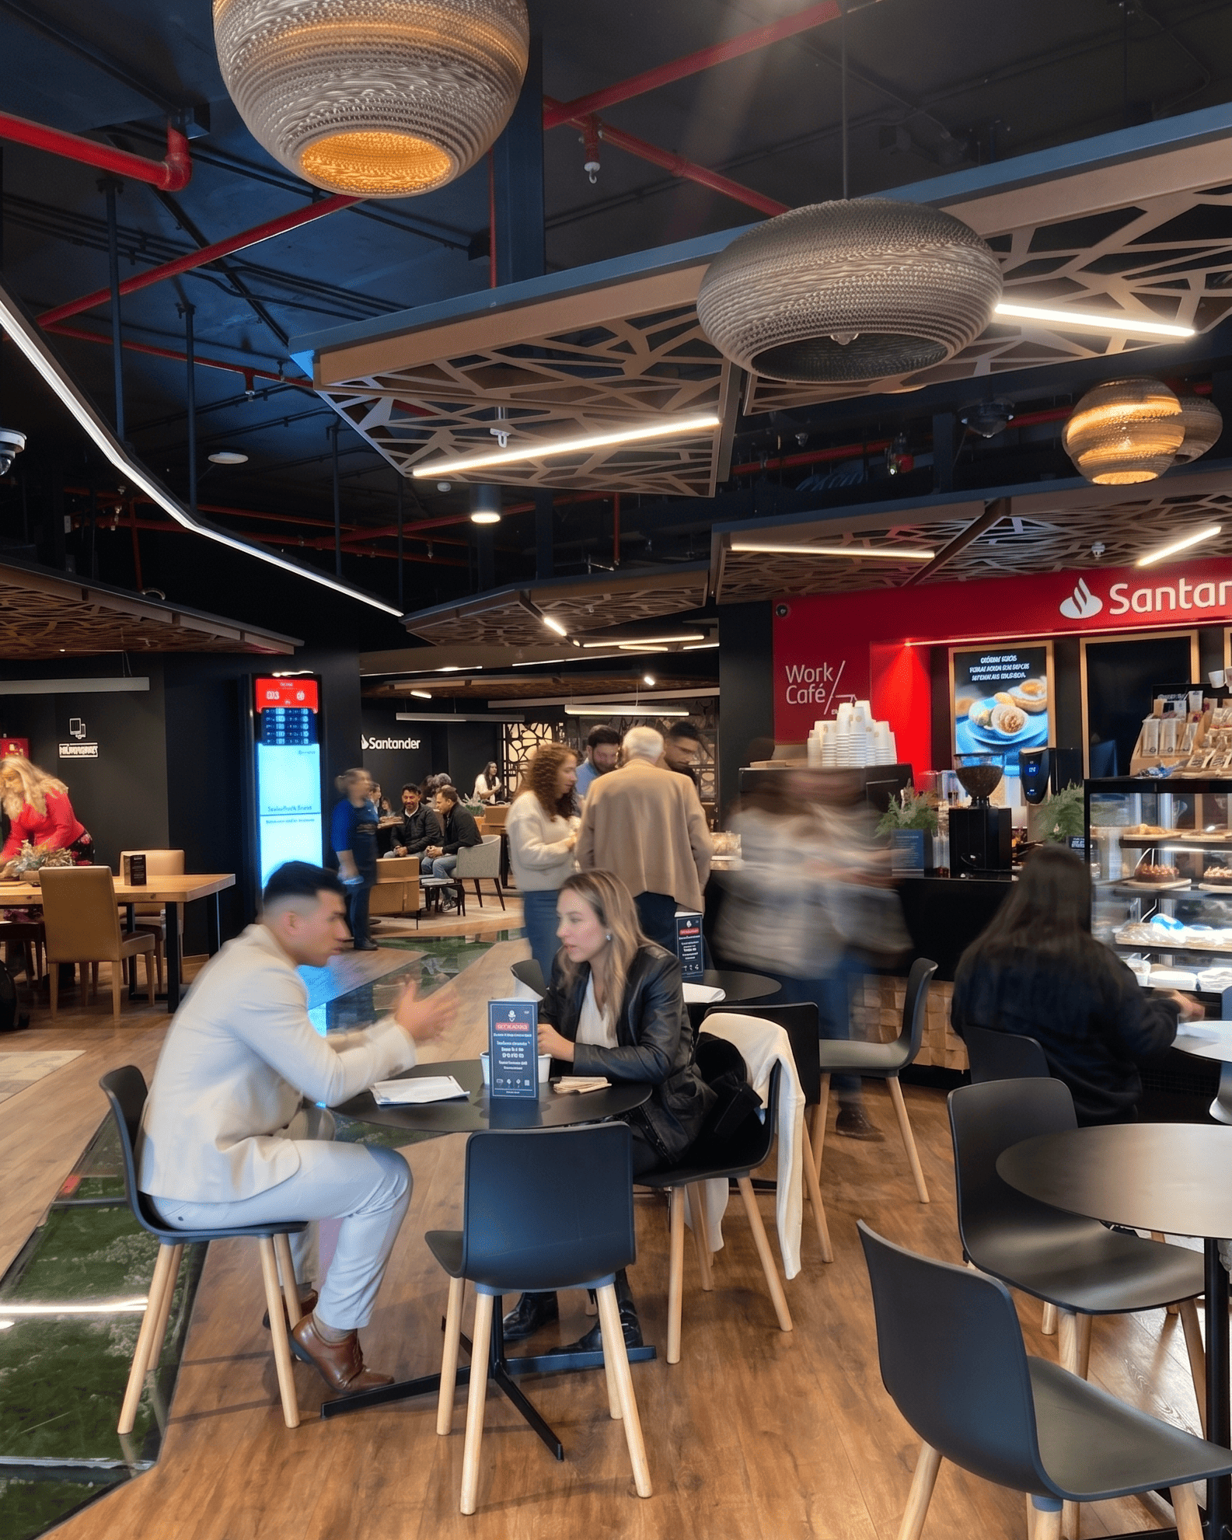
Emplazado en el vanguardista Mercado Urbano Tobalaba (MUT), este recinto consolida la exitosa visión de Banco Santander por redefinir la experiencia bancaria. Su innovador modelo Work Café rompe con el esquema tradicional al fusionar la atención financiera con dinámicas áreas de coworking y cafetería, dando vida a un ecosistema colaborativo que eleva sustancialmente la productividad y brinda a sus visitantes un entorno estimulante y de alto estándar.

Desarrollado mediante un riguroso proceso de diseño integrado con miras a la certificación LEED, el espacio sobresale por su compromiso con la eco-eficiencia y la salud de sus ocupantes. Para asegurar una óptima calidad del aire interior, el proyecto se acopla estratégicamente a las matrices de ventilación del edificio base, garantizando un caudal continuo de aire fresco purificado mediante filtros MERV 13. Esta estrategia se potencia con un sofisticado sistema de climatización VRF condensado por agua y dotado de recuperación de calor, logrando un confort térmico de excelencia de la mano de un uso sumamente racional de la energía.
‍

Our Solutions
01
Landscape Design
We played with intersecting planes of glass, stone, and timber to capture light and shadow, giving for work a radiant presence throughout the day. Subtle references to traditional motifs emerge in detailed textures and rhythms, but overall the language is minimal and cohesive. The result is an architectural expression that is at once sophisticated and inviting.
02
Commercial Design
We played with intersecting planes of glass, stone, and timber to capture light and shadow, giving for work a radiant presence throughout the day. Subtle references to traditional motifs emerge in detailed textures and rhythms, but overall the language is minimal and cohesive. The result is an architectural expression that is at once sophisticated and inviting.
03
Residential Project
We played with intersecting planes of glass, stone, and timber to capture light and shadow, giving for work a radiant presence throughout the day. Subtle references to traditional motifs emerge in detailed textures and rhythms, but overall the language is minimal and cohesive. The result is an architectural expression that is at once sophisticated and inviting.
04
Bespoke Interior
We played with intersecting planes of glass, stone, and timber to capture light and shadow, giving for work a radiant presence throughout the day. Subtle references to traditional motifs emerge in detailed textures and rhythms, but overall the language is minimal and cohesive. The result is an architectural expression that is at once sophisticated and inviting.
05
Remodeling Space
We played with intersecting planes of glass, stone, and timber to capture light and shadow, giving for work a radiant presence throughout the day. Subtle references to traditional motifs emerge in detailed textures and rhythms, but overall the language is minimal and cohesive. The result is an architectural expression that is at once sophisticated and inviting.
Equipo
Coordinador
Mason Whitaker
Simulación
Theodore Vaughn
Documentación
Frederick Lawson
Documentación
Sophia Whitmore
Documentación
Victoria Hari
Awards Won
2021
Pritzker Award
2022
UIA Gold Medal
2023
ARCASIA Awards
2024
WAC Award
[Client saying about Project]
LEED
Conecta Costanera
LEED
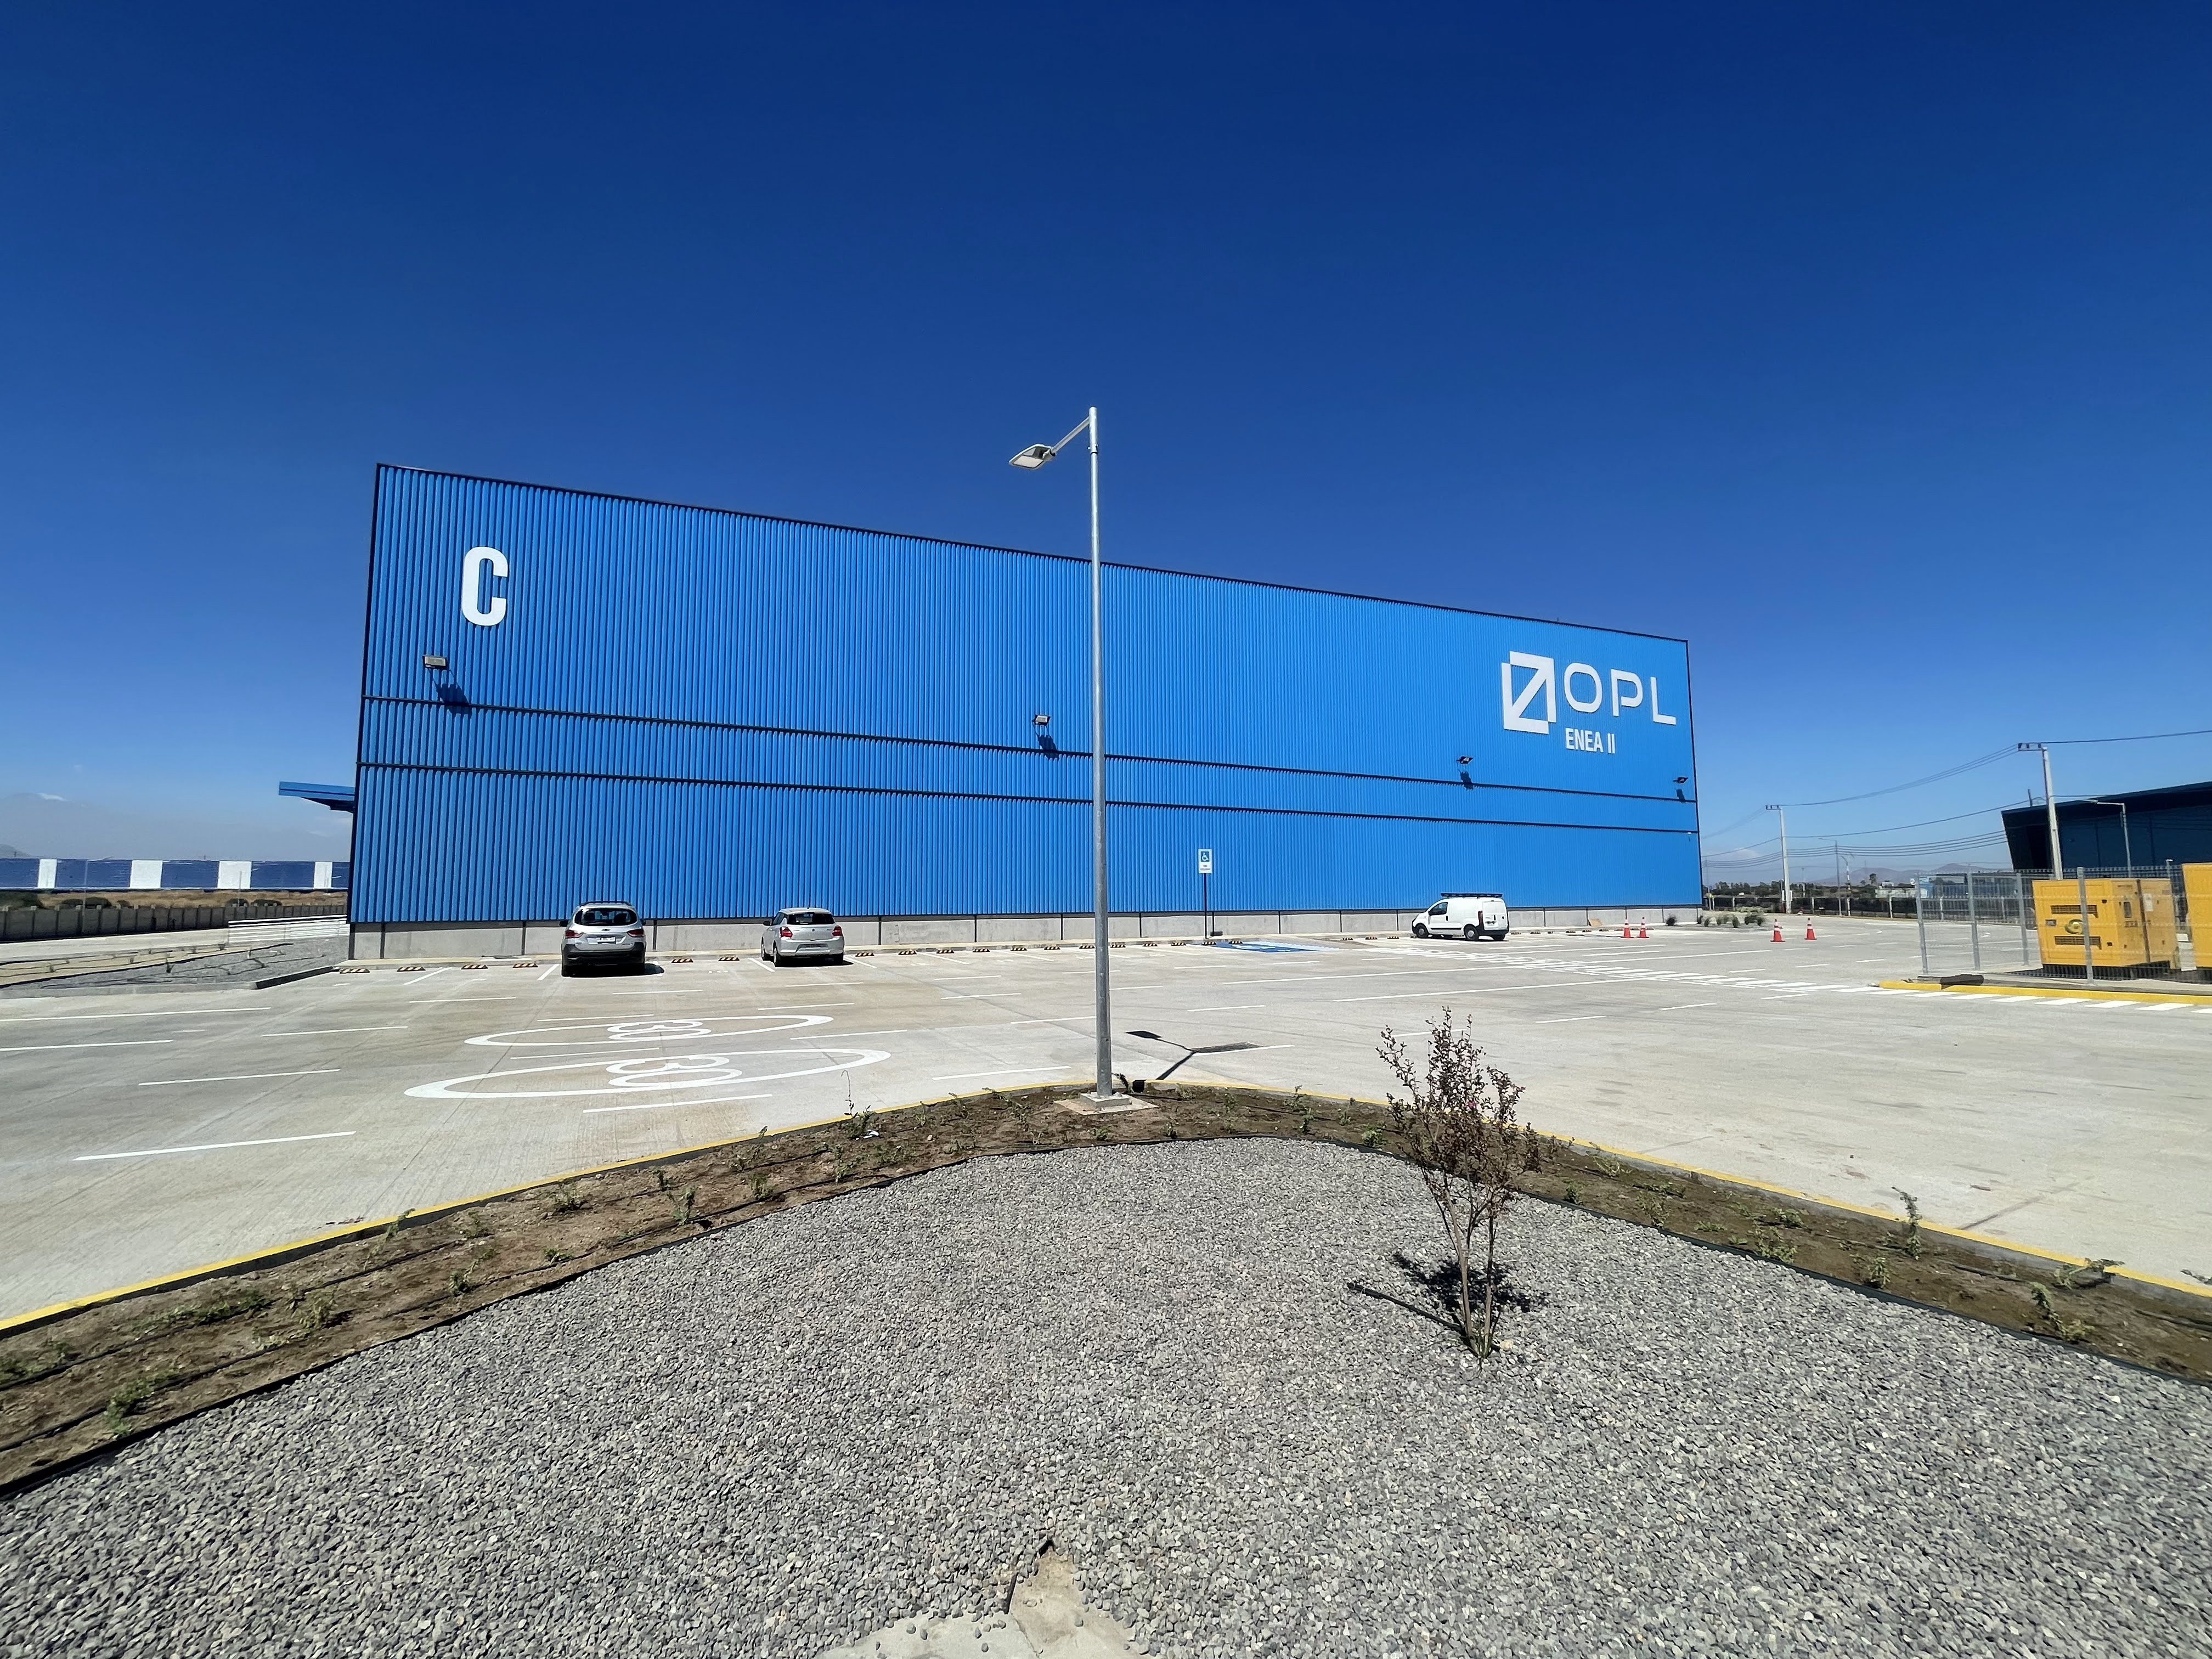
OPL Enea II
LEED
Santa Maria Office