Santa Maria Office

[DETALLES DE PROYECTO]
Certificación:
LEED
Cliente:
SENCORP
Arquitecto / Constructora:
ASL Arquitectos
Típología:
Oficinas
Superficie:
10154,8 m2
Año:
2024
Ubicación:
Santiago, Región Metropolitana
Estado:
LEED NIVEL SILVER BD+C: CS (v3)
DIRECTORIO LEED
DIRECTORIO LEED

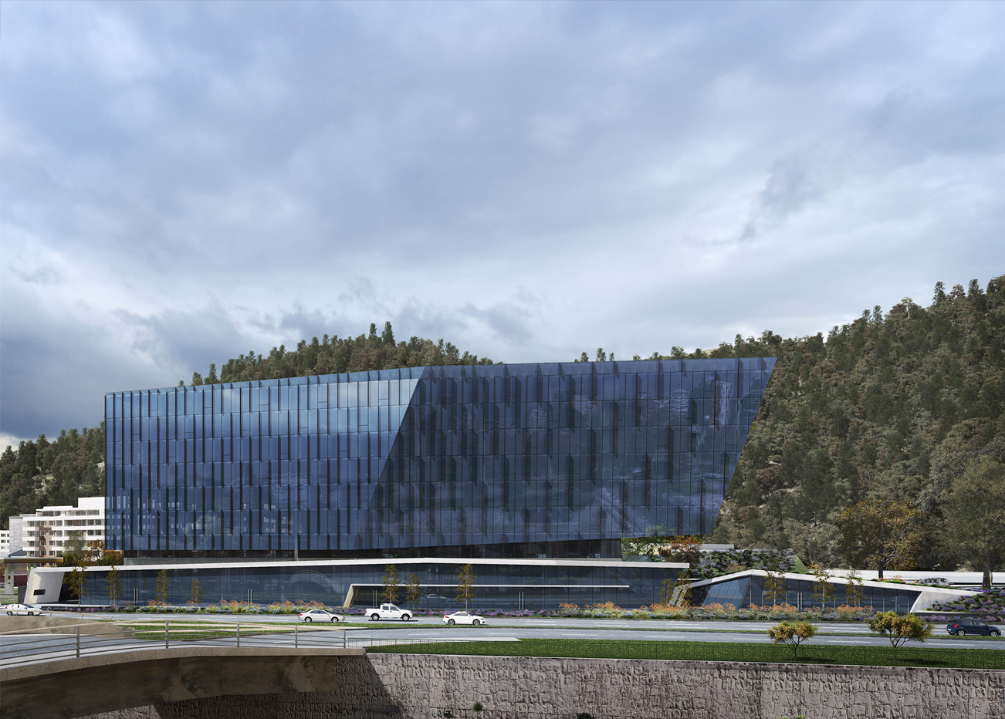
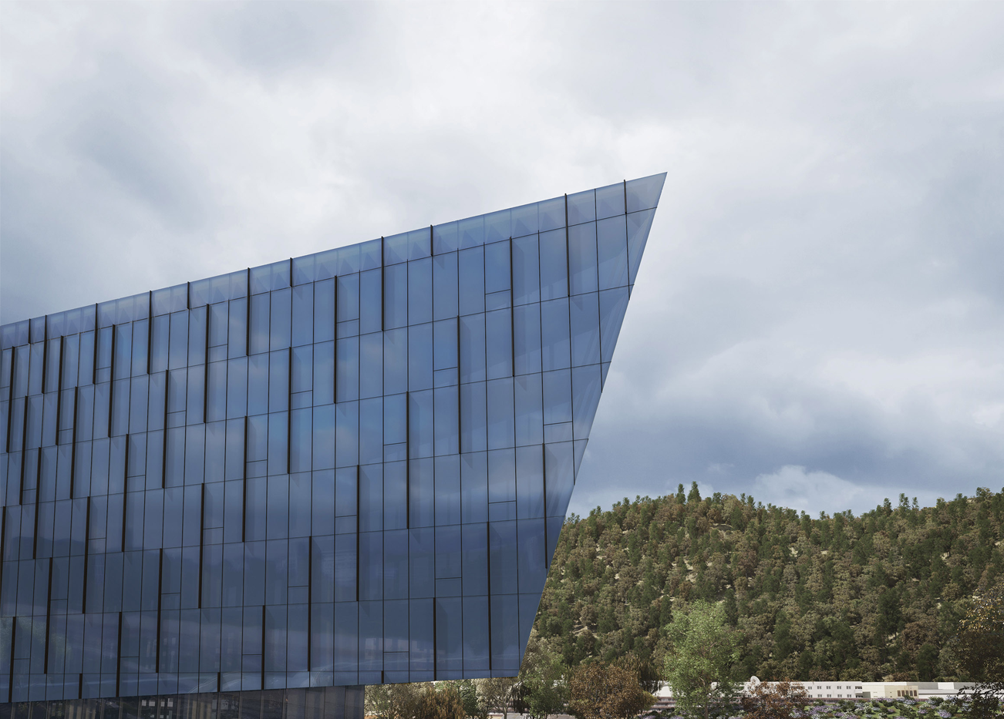
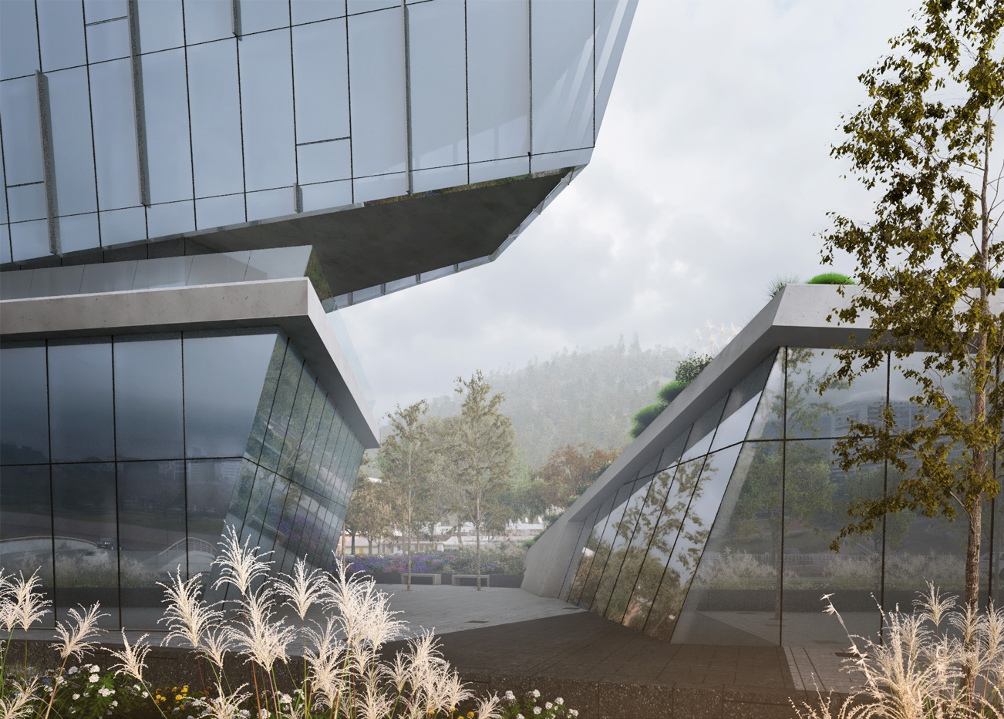
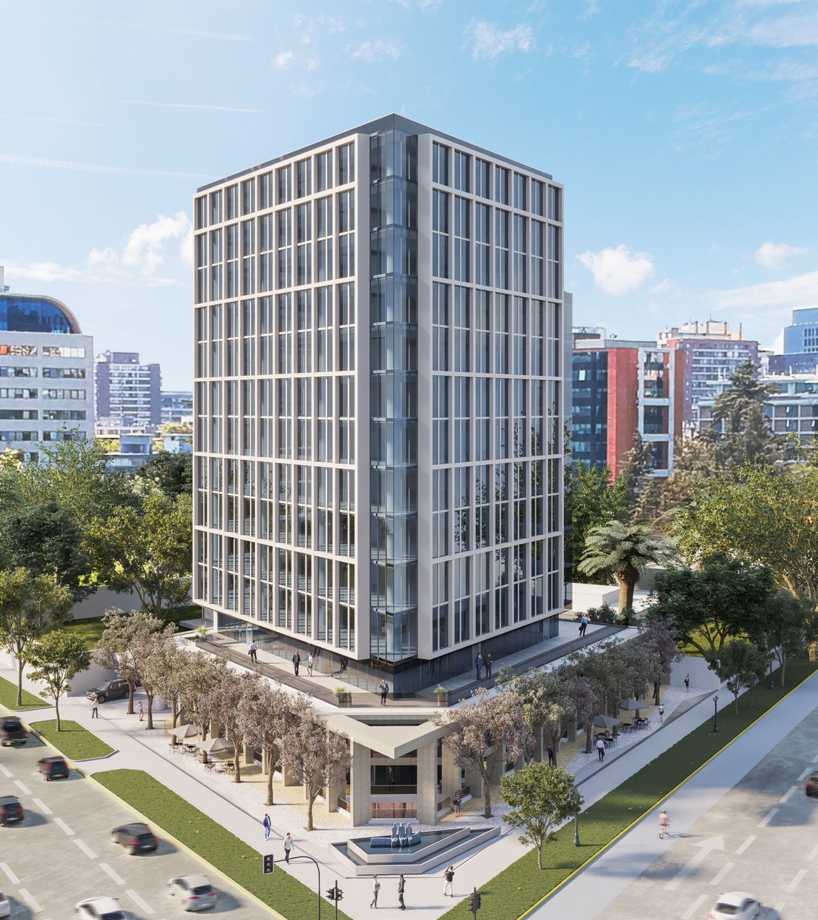
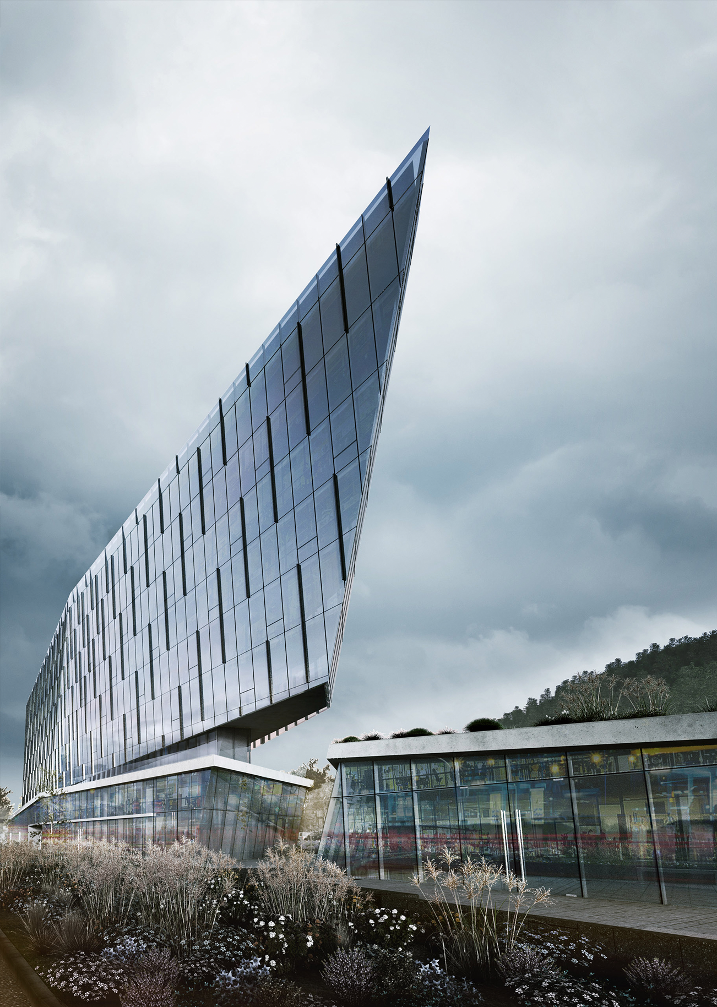
Emplazado sobre un terreno triangular a los pies del cerro San Cristóbal, este edificio despliega una distintiva volumetría en forma de cuña que alberga comercio a nivel de calle, nueve plantas de oficinas y cinco niveles subterráneos. Su atractiva fachada incorpora lamas de aluminio extruido que se densifican según la radiación solar, una estrategia de diseño que no solo aporta dinamismo urbano, sino que garantiza abundante luz natural e inmejorables vistas panorámicas para casi la totalidad de sus espacios de trabajo.

Galardonado con la certificación LEED Silver en la categoría Core & Shell, este referente arquitectónico destaca por su excepcional desempeño ambiental. Sus recintos están dotados de sistemas de climatización VRF y una robusta ventilación mecánica que suministra un caudal de aire fresco muy por encima de las exigencias normativas. A esto se suma una gestión hídrica altamente eficiente tanto al interior como en el paisajismo, y una optimización de equipos que se traduce en notables ahorros operativos.

Imagenes: ASL Arquitectos

https://aslarquitectos.com/portfolio-item/edificio-santa-maria-office/
Our Solutions
01
Landscape Design
We played with intersecting planes of glass, stone, and timber to capture light and shadow, giving for work a radiant presence throughout the day. Subtle references to traditional motifs emerge in detailed textures and rhythms, but overall the language is minimal and cohesive. The result is an architectural expression that is at once sophisticated and inviting.
02
Commercial Design
We played with intersecting planes of glass, stone, and timber to capture light and shadow, giving for work a radiant presence throughout the day. Subtle references to traditional motifs emerge in detailed textures and rhythms, but overall the language is minimal and cohesive. The result is an architectural expression that is at once sophisticated and inviting.
03
Residential Project
We played with intersecting planes of glass, stone, and timber to capture light and shadow, giving for work a radiant presence throughout the day. Subtle references to traditional motifs emerge in detailed textures and rhythms, but overall the language is minimal and cohesive. The result is an architectural expression that is at once sophisticated and inviting.
04
Bespoke Interior
We played with intersecting planes of glass, stone, and timber to capture light and shadow, giving for work a radiant presence throughout the day. Subtle references to traditional motifs emerge in detailed textures and rhythms, but overall the language is minimal and cohesive. The result is an architectural expression that is at once sophisticated and inviting.
05
Remodeling Space
We played with intersecting planes of glass, stone, and timber to capture light and shadow, giving for work a radiant presence throughout the day. Subtle references to traditional motifs emerge in detailed textures and rhythms, but overall the language is minimal and cohesive. The result is an architectural expression that is at once sophisticated and inviting.
Equipo
Coordinador
Mason Whitaker
Simulación
Theodore Vaughn
Documentación
Frederick Lawson
Documentación
Sophia Whitmore
Documentación
Victoria Hari
Awards Won
2021
Pritzker Award
2022
UIA Gold Medal
2023
ARCASIA Awards
2024
WAC Award
[Client saying about Project]
LEED
Conecta Costanera
LEED
OPL Enea II
LEED
Santa Maria Office