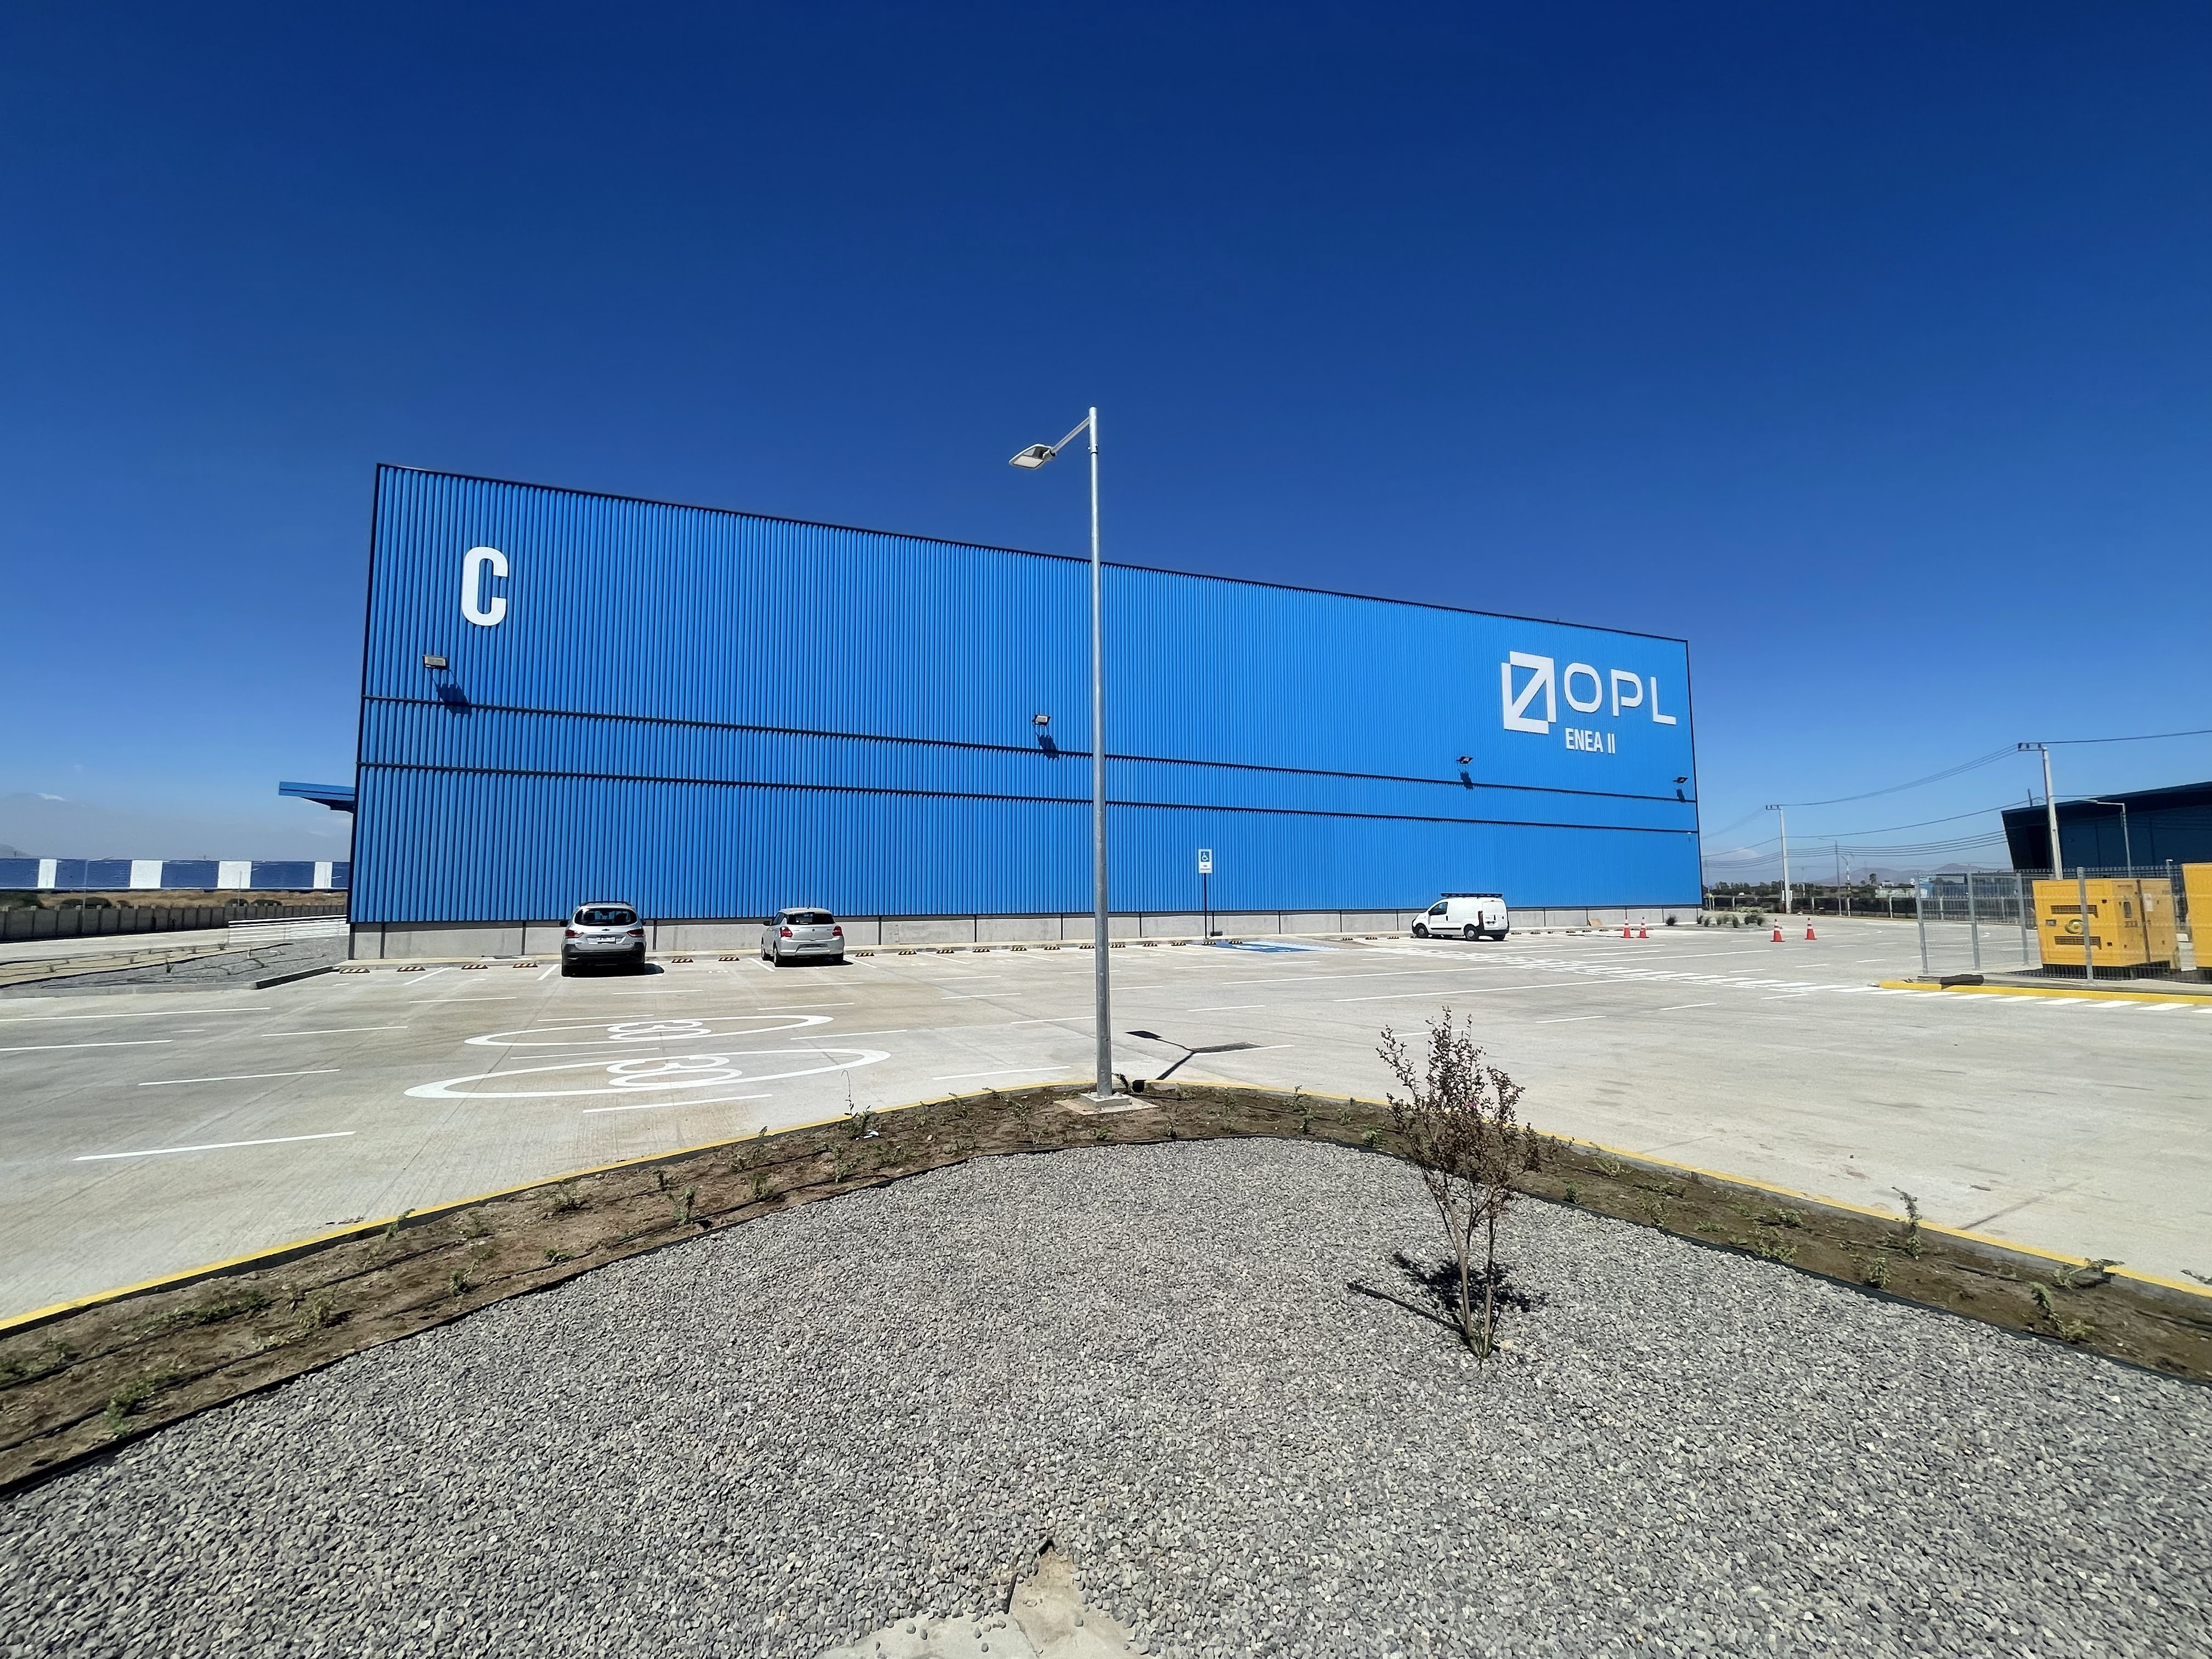
OPL Enea II

[DETALLES DE PROYECTO]
Certificación:
LEED
Cliente:
OPL
Arquitecto / Constructora:
Pinochet y Arquitectura Asociados / Palo Alto
Típología:
Centro de distribución
Superficie:
31175 m2
Año:
2026
Ubicación:
Santiago, Región Metropolitana
Estado:
LEED NIVEL SILVER BD+C: CS (v4)
DIRECTORIO LEED
DIRECTORIO LEED

Esta moderna instalación logística fue concebida para satisfacer las altas exigencias del mercado industrial actual. Su principal atributo es la maleabilidad de su infraestructura, la cual otorga a los futuros clientes la capacidad de moldear y dimensionar los espacios administrativos y de apoyo con total libertad, logrando un calce perfecto con sus requerimientos operativos particulares.

Proyectado de manera colaborativa para obtener el sello LEED, el complejo abraza estrategias pasivas para reducir su huella energética. La nave principal confía su acondicionamiento a un sistema de ventilación cien por ciento natural, facilitado por el diseño de sus cubiertas, lo que suprime la dependencia de equipos mecánicos. A la par, las áreas exteriores y sanitarias operan con matrices lumínicas ajustadas para un gasto eléctrico mínimo y eficiente.
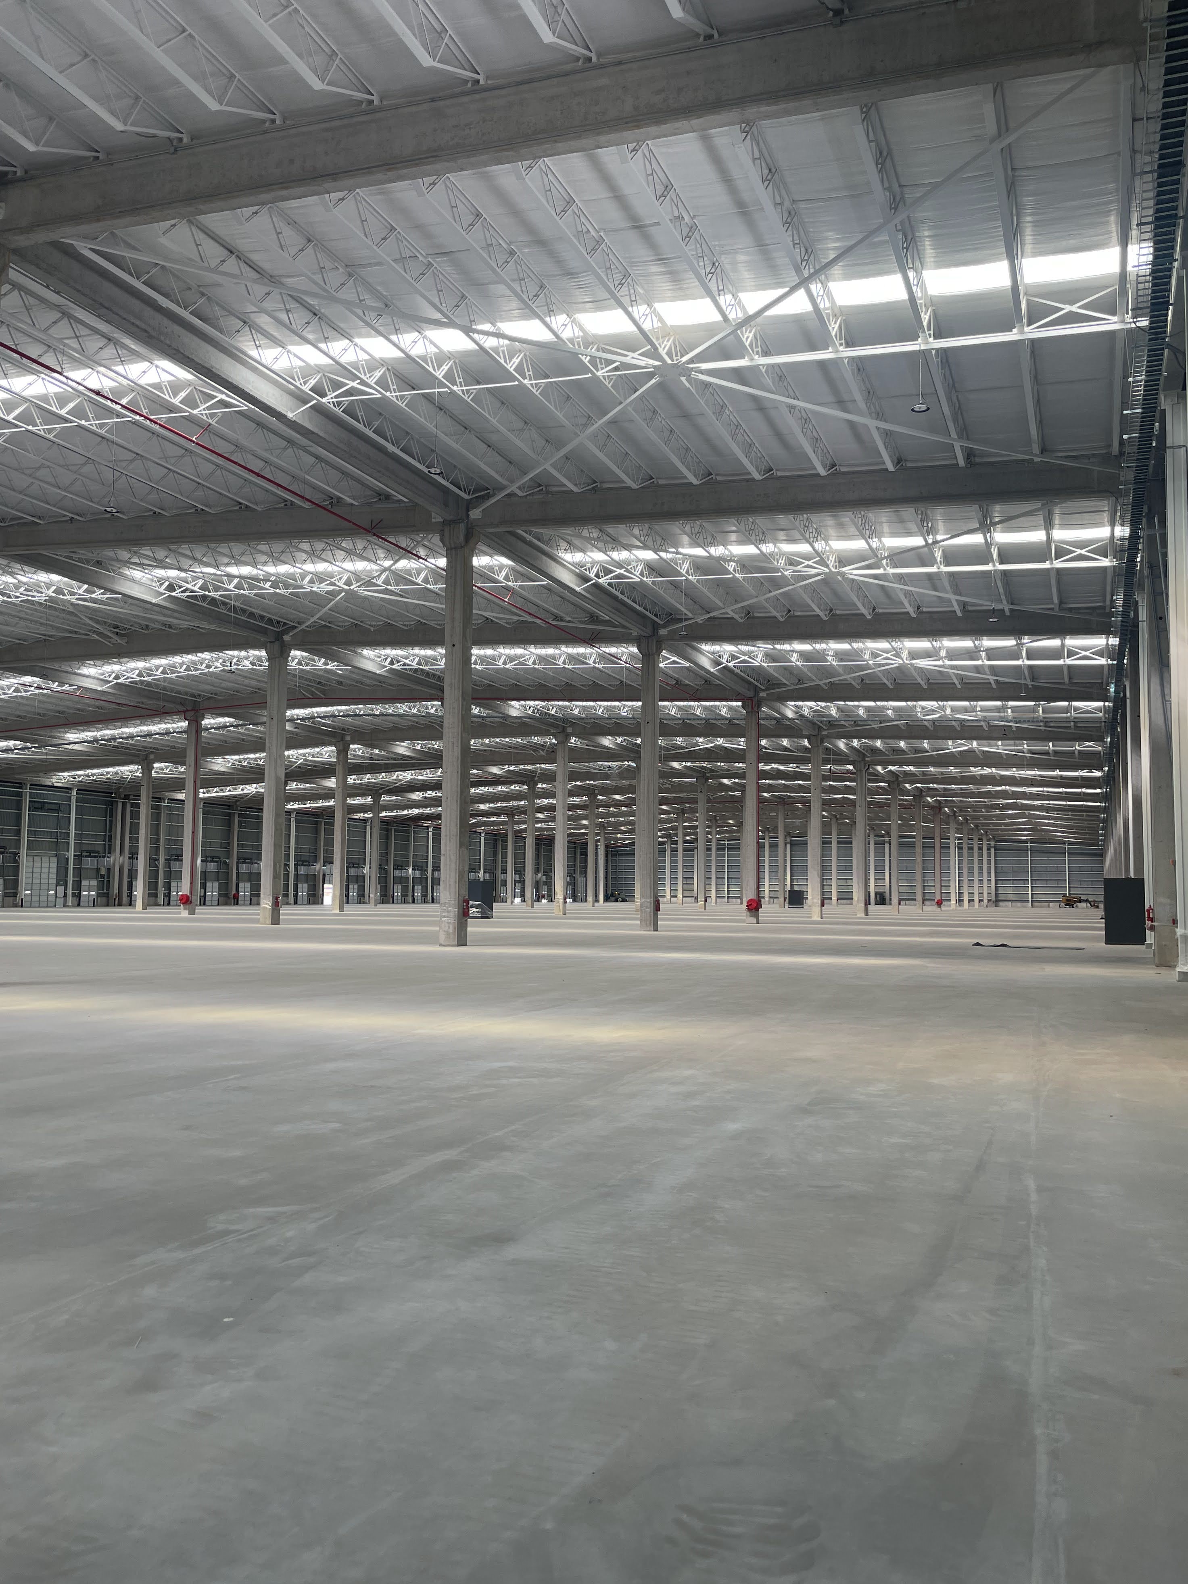
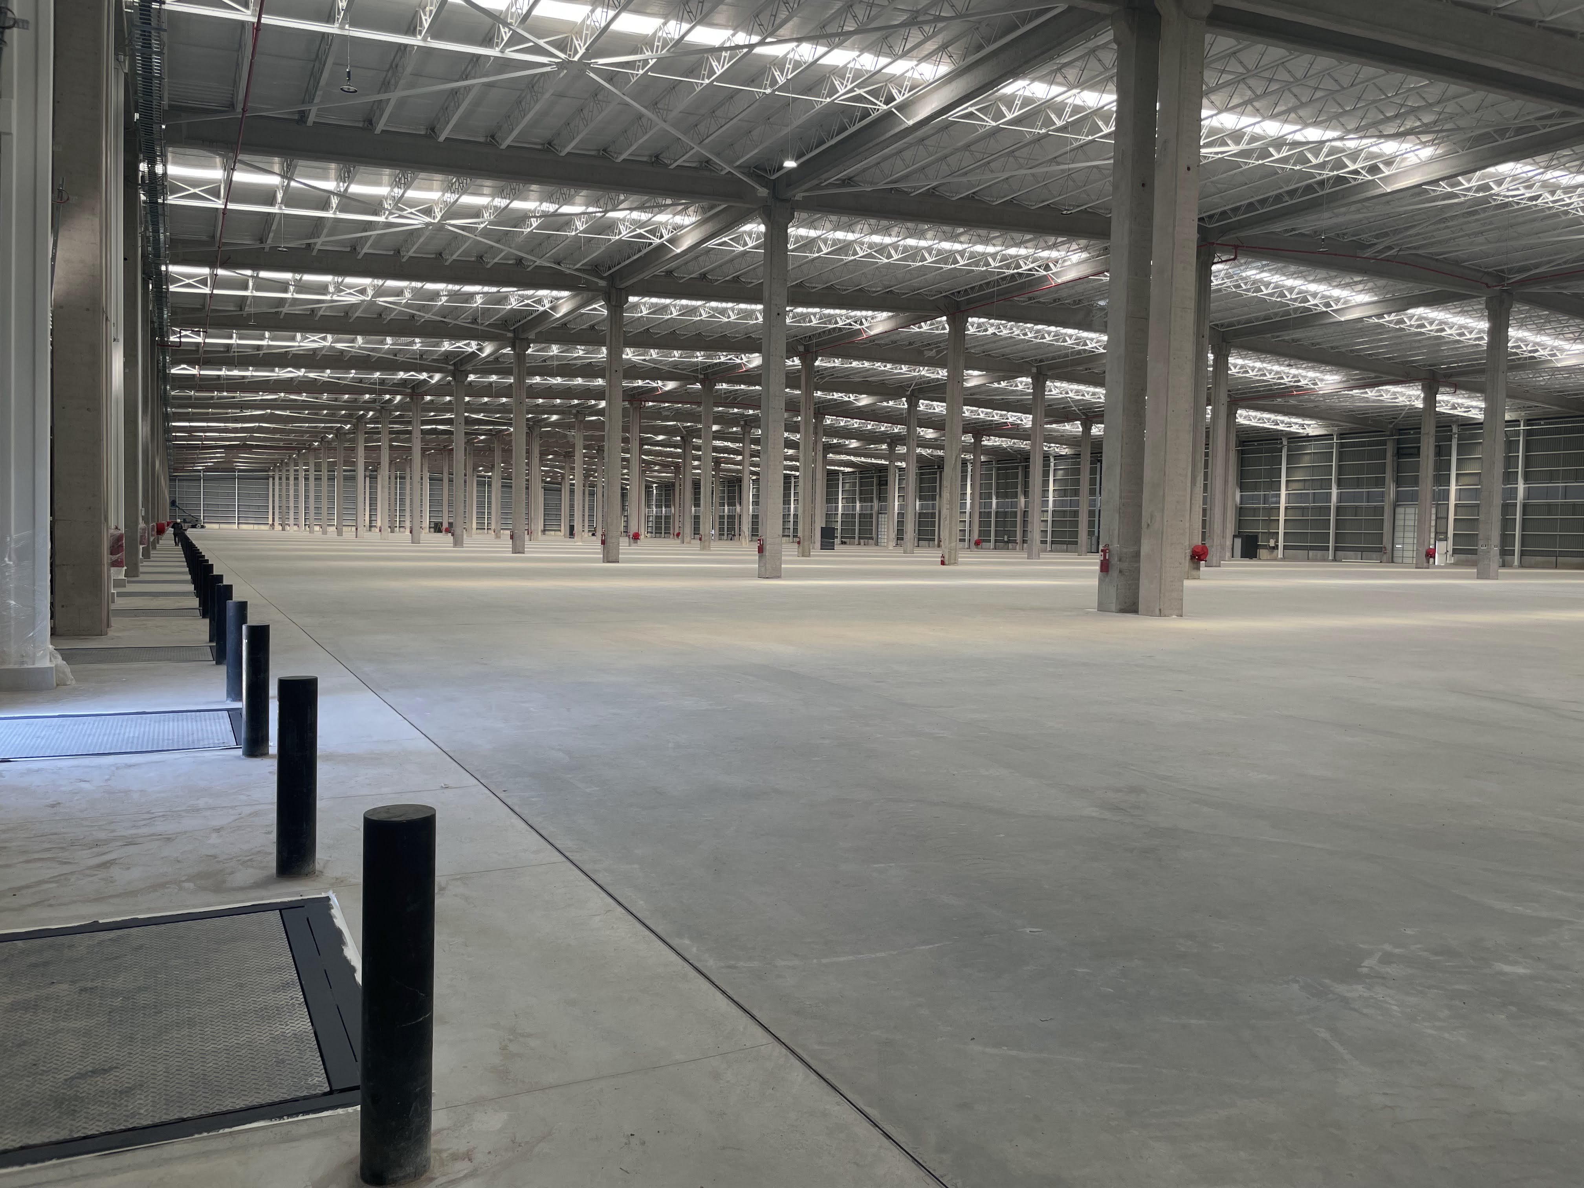
Indicadores LEED

  • Agua 62,16%
  • Ahorro en costos de energía 28,20%
  • % de energía renovable por costo 9,00%
  • Desechos desviados del vertedero 94,72%
Our Solutions
01
Landscape Design
We played with intersecting planes of glass, stone, and timber to capture light and shadow, giving for work a radiant presence throughout the day. Subtle references to traditional motifs emerge in detailed textures and rhythms, but overall the language is minimal and cohesive. The result is an architectural expression that is at once sophisticated and inviting.
02
Commercial Design
We played with intersecting planes of glass, stone, and timber to capture light and shadow, giving for work a radiant presence throughout the day. Subtle references to traditional motifs emerge in detailed textures and rhythms, but overall the language is minimal and cohesive. The result is an architectural expression that is at once sophisticated and inviting.
03
Residential Project
We played with intersecting planes of glass, stone, and timber to capture light and shadow, giving for work a radiant presence throughout the day. Subtle references to traditional motifs emerge in detailed textures and rhythms, but overall the language is minimal and cohesive. The result is an architectural expression that is at once sophisticated and inviting.
04
Bespoke Interior
We played with intersecting planes of glass, stone, and timber to capture light and shadow, giving for work a radiant presence throughout the day. Subtle references to traditional motifs emerge in detailed textures and rhythms, but overall the language is minimal and cohesive. The result is an architectural expression that is at once sophisticated and inviting.
05
Remodeling Space
We played with intersecting planes of glass, stone, and timber to capture light and shadow, giving for work a radiant presence throughout the day. Subtle references to traditional motifs emerge in detailed textures and rhythms, but overall the language is minimal and cohesive. The result is an architectural expression that is at once sophisticated and inviting.
Equipo
Coordinador
Mason Whitaker
Simulación
Theodore Vaughn
Documentación
Frederick Lawson
Documentación
Sophia Whitmore
Documentación
Victoria Hari
Awards Won
2021
Pritzker Award
2022
UIA Gold Medal
2023
ARCASIA Awards
2024
WAC Award
[Client saying about Project]
LEED
Conecta Costanera
LEED
OPL Enea II
LEED
Santa Maria Office