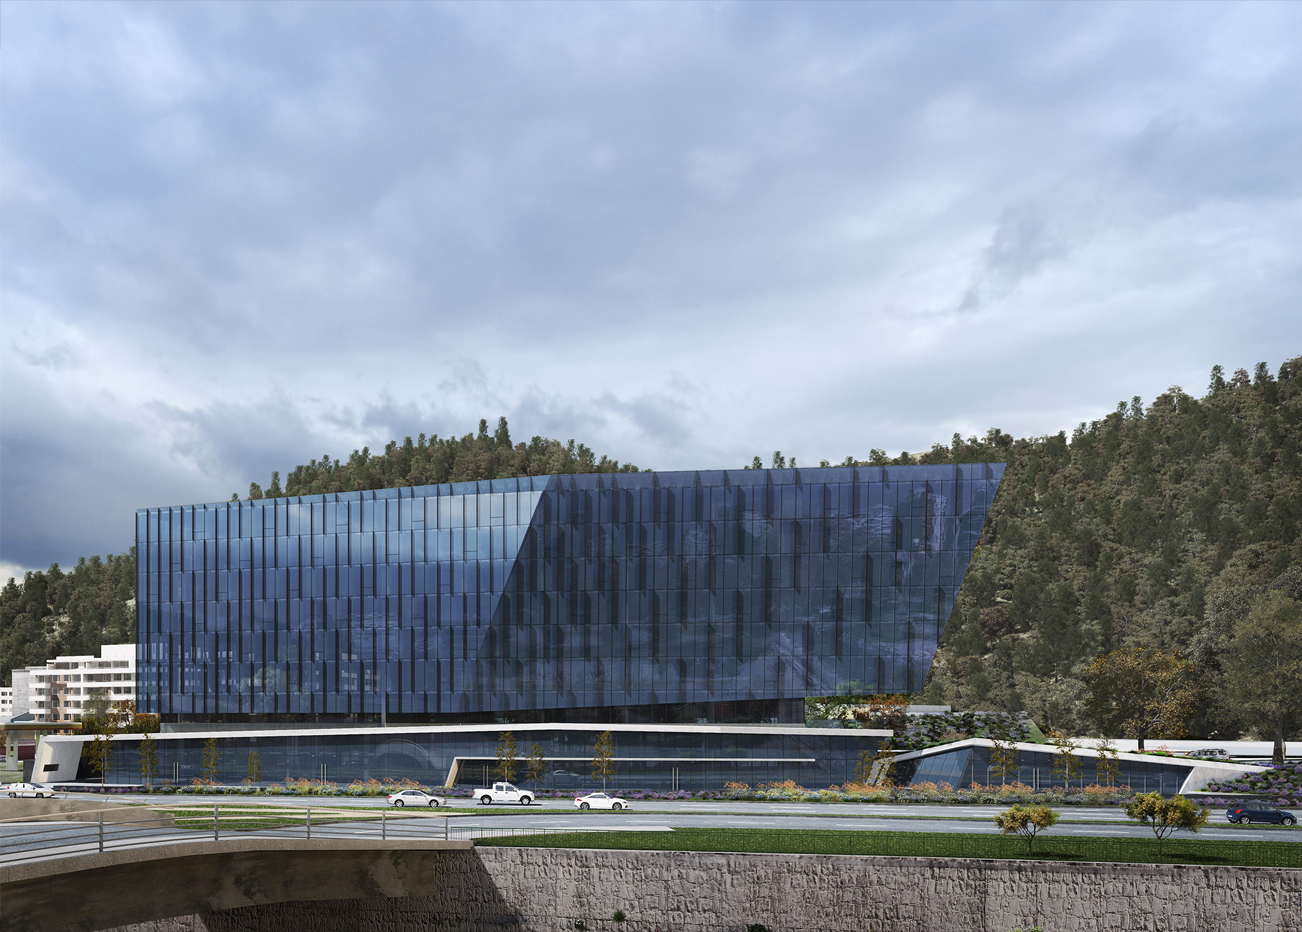
Conecta Costanera

[DETALLES DE PROYECTO]
Certificación:
LEED
Cliente:
Conecta Costanera
Arquitecto / Constructora:
Alemparte Barreda Wedeles Besançon Arquitectos Asociados / Mena y Ovalle
Típología:
Oficinas
Superficie:
13409 m2
Año:
2025
Ubicación:
Santiago, Región Metropolitana
Estado:
LEED NIVEL GOLD BD+C: CS (v4)
DIRECTORIO LEED
DIRECTORIO LEED

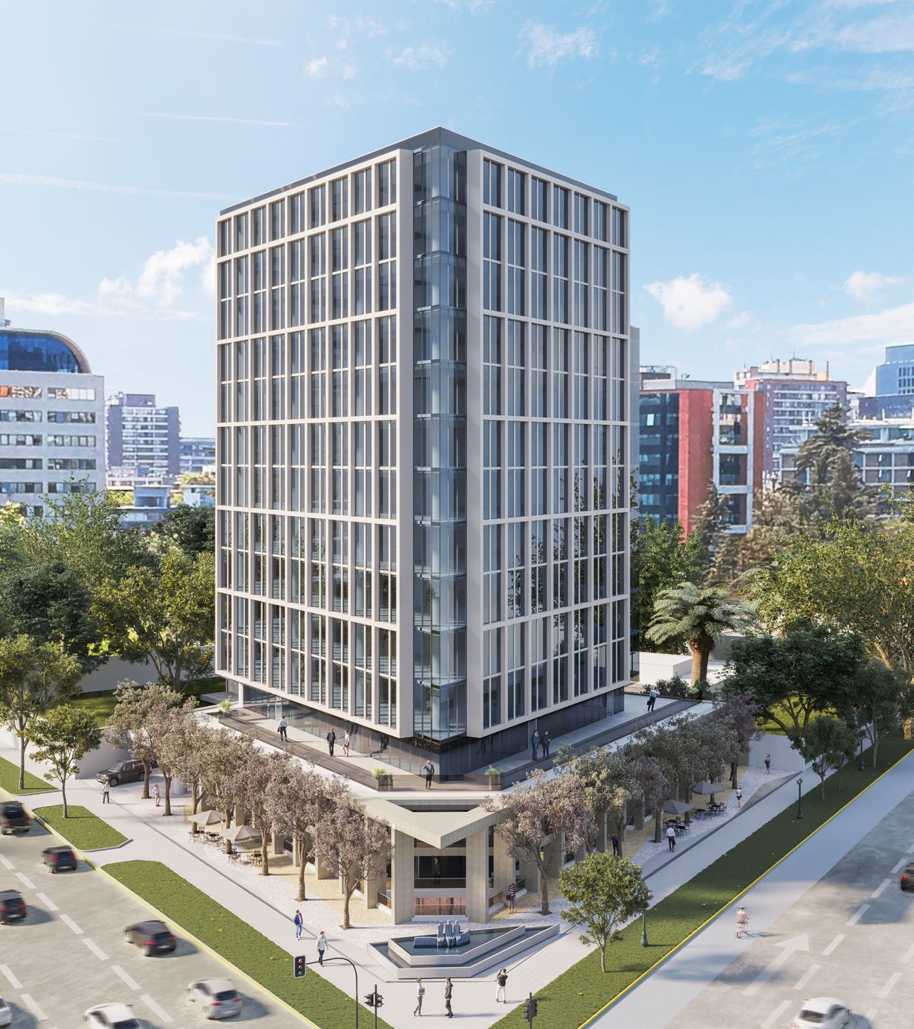
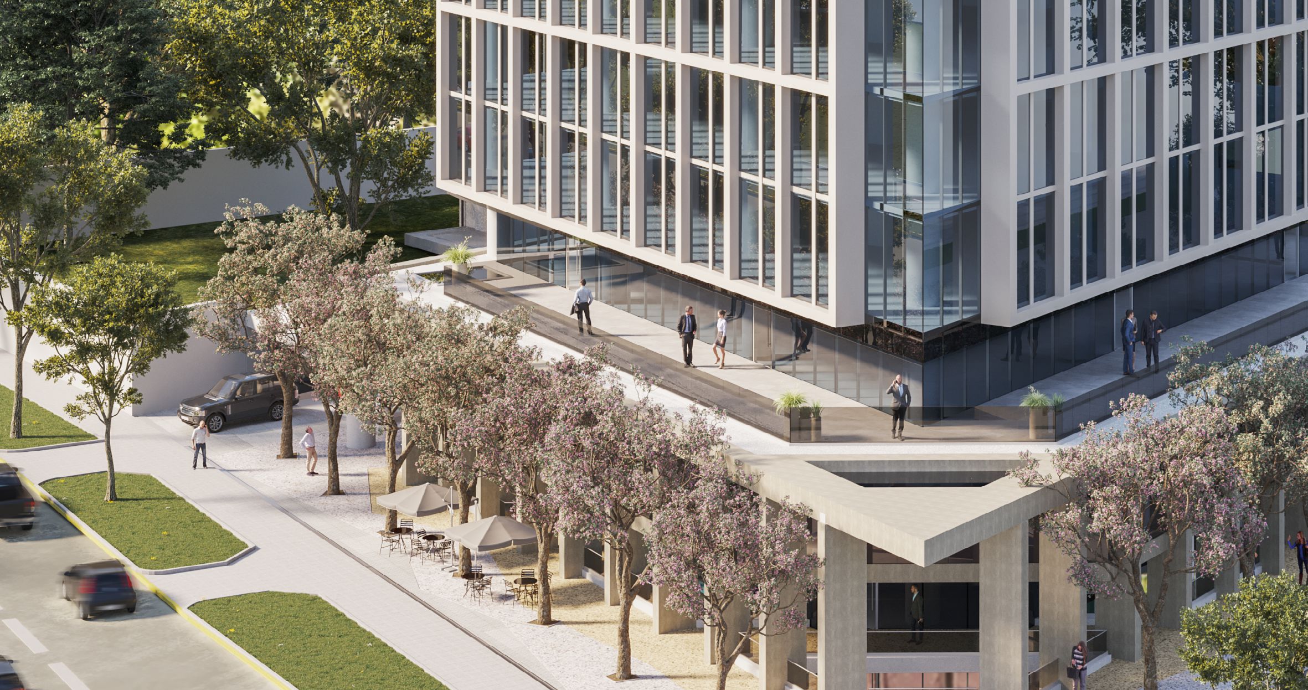
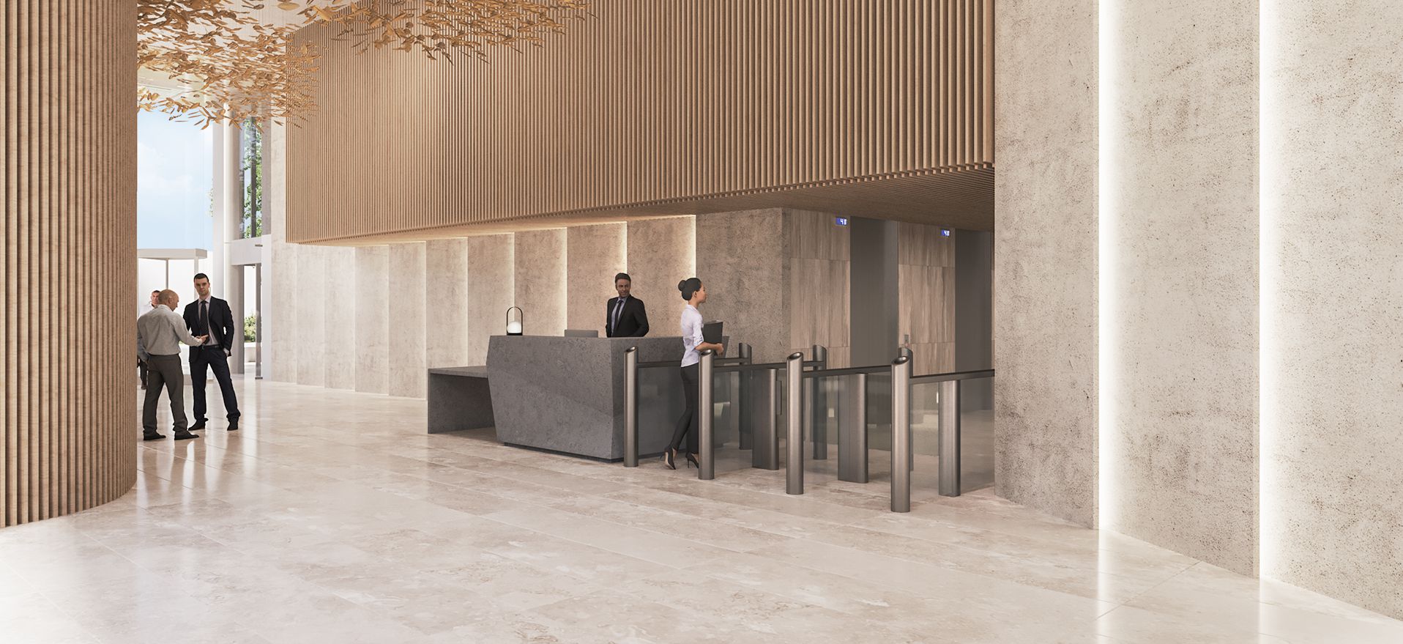
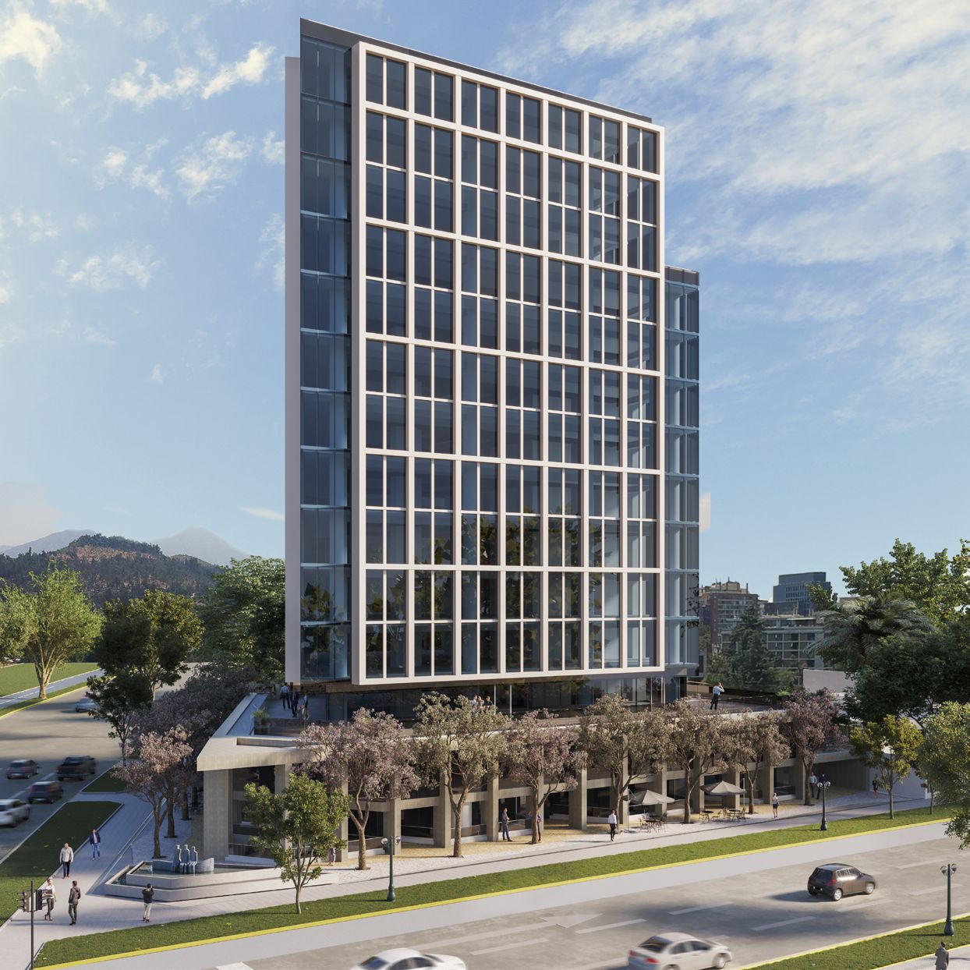
En plena Avenida Andrés Bello de Providencia, esta torre de uso mixto de catorce pisos destaca por su vibrante integración urbana. Su atractiva base comercial a nivel de calle da paso a plantas de oficinas versátiles, apoyadas por cuatro niveles subterráneos que resuelven magistralmente las necesidades de estacionamiento, logística y manejo responsable de residuos, dotando al sector de un equipamiento de primer nivel.

Con un claro enfoque hacia el confort de sus habitantes y la protección del medio ambiente, la infraestructura térmica del edificio se basa en sistemas de recuperación de calor de máxima eficiencia. La calidad del aire se trata con especial rigurosidad, inyectando flujos purificados a través de filtros de grado hospitalario que cumplen con las normas internacionales más estrictas. Todo esto encamina al proyecto, tanto en sus áreas comunes como privadas, hacia el pleno cumplimiento de los estándares LEED.

Imagenes: Conecta Costanera

https://proyectos.inmobiliariasecurity.cl/conecta-costanera
Indicadores LEED

  • Agua 52,01%
  • Ahorro en costos de energía 27,60%
  • % de energía renovable por costo 9,50%
  • Desechos desviados del vertedero 85,78%
  • Recintos con vistas de calidad 80,24%
Our Solutions
01
Landscape Design
We played with intersecting planes of glass, stone, and timber to capture light and shadow, giving for work a radiant presence throughout the day. Subtle references to traditional motifs emerge in detailed textures and rhythms, but overall the language is minimal and cohesive. The result is an architectural expression that is at once sophisticated and inviting.
02
Commercial Design
We played with intersecting planes of glass, stone, and timber to capture light and shadow, giving for work a radiant presence throughout the day. Subtle references to traditional motifs emerge in detailed textures and rhythms, but overall the language is minimal and cohesive. The result is an architectural expression that is at once sophisticated and inviting.
03
Residential Project
We played with intersecting planes of glass, stone, and timber to capture light and shadow, giving for work a radiant presence throughout the day. Subtle references to traditional motifs emerge in detailed textures and rhythms, but overall the language is minimal and cohesive. The result is an architectural expression that is at once sophisticated and inviting.
04
Bespoke Interior
We played with intersecting planes of glass, stone, and timber to capture light and shadow, giving for work a radiant presence throughout the day. Subtle references to traditional motifs emerge in detailed textures and rhythms, but overall the language is minimal and cohesive. The result is an architectural expression that is at once sophisticated and inviting.
05
Remodeling Space
We played with intersecting planes of glass, stone, and timber to capture light and shadow, giving for work a radiant presence throughout the day. Subtle references to traditional motifs emerge in detailed textures and rhythms, but overall the language is minimal and cohesive. The result is an architectural expression that is at once sophisticated and inviting.
Equipo
Coordinador
Mason Whitaker
Simulación
Theodore Vaughn
Documentación
Frederick Lawson
Documentación
Sophia Whitmore
Documentación
Victoria Hari
Awards Won
2021
Pritzker Award
2022
UIA Gold Medal
2023
ARCASIA Awards
2024
WAC Award
[Client saying about Project]
LEED
Conecta Costanera
LEED
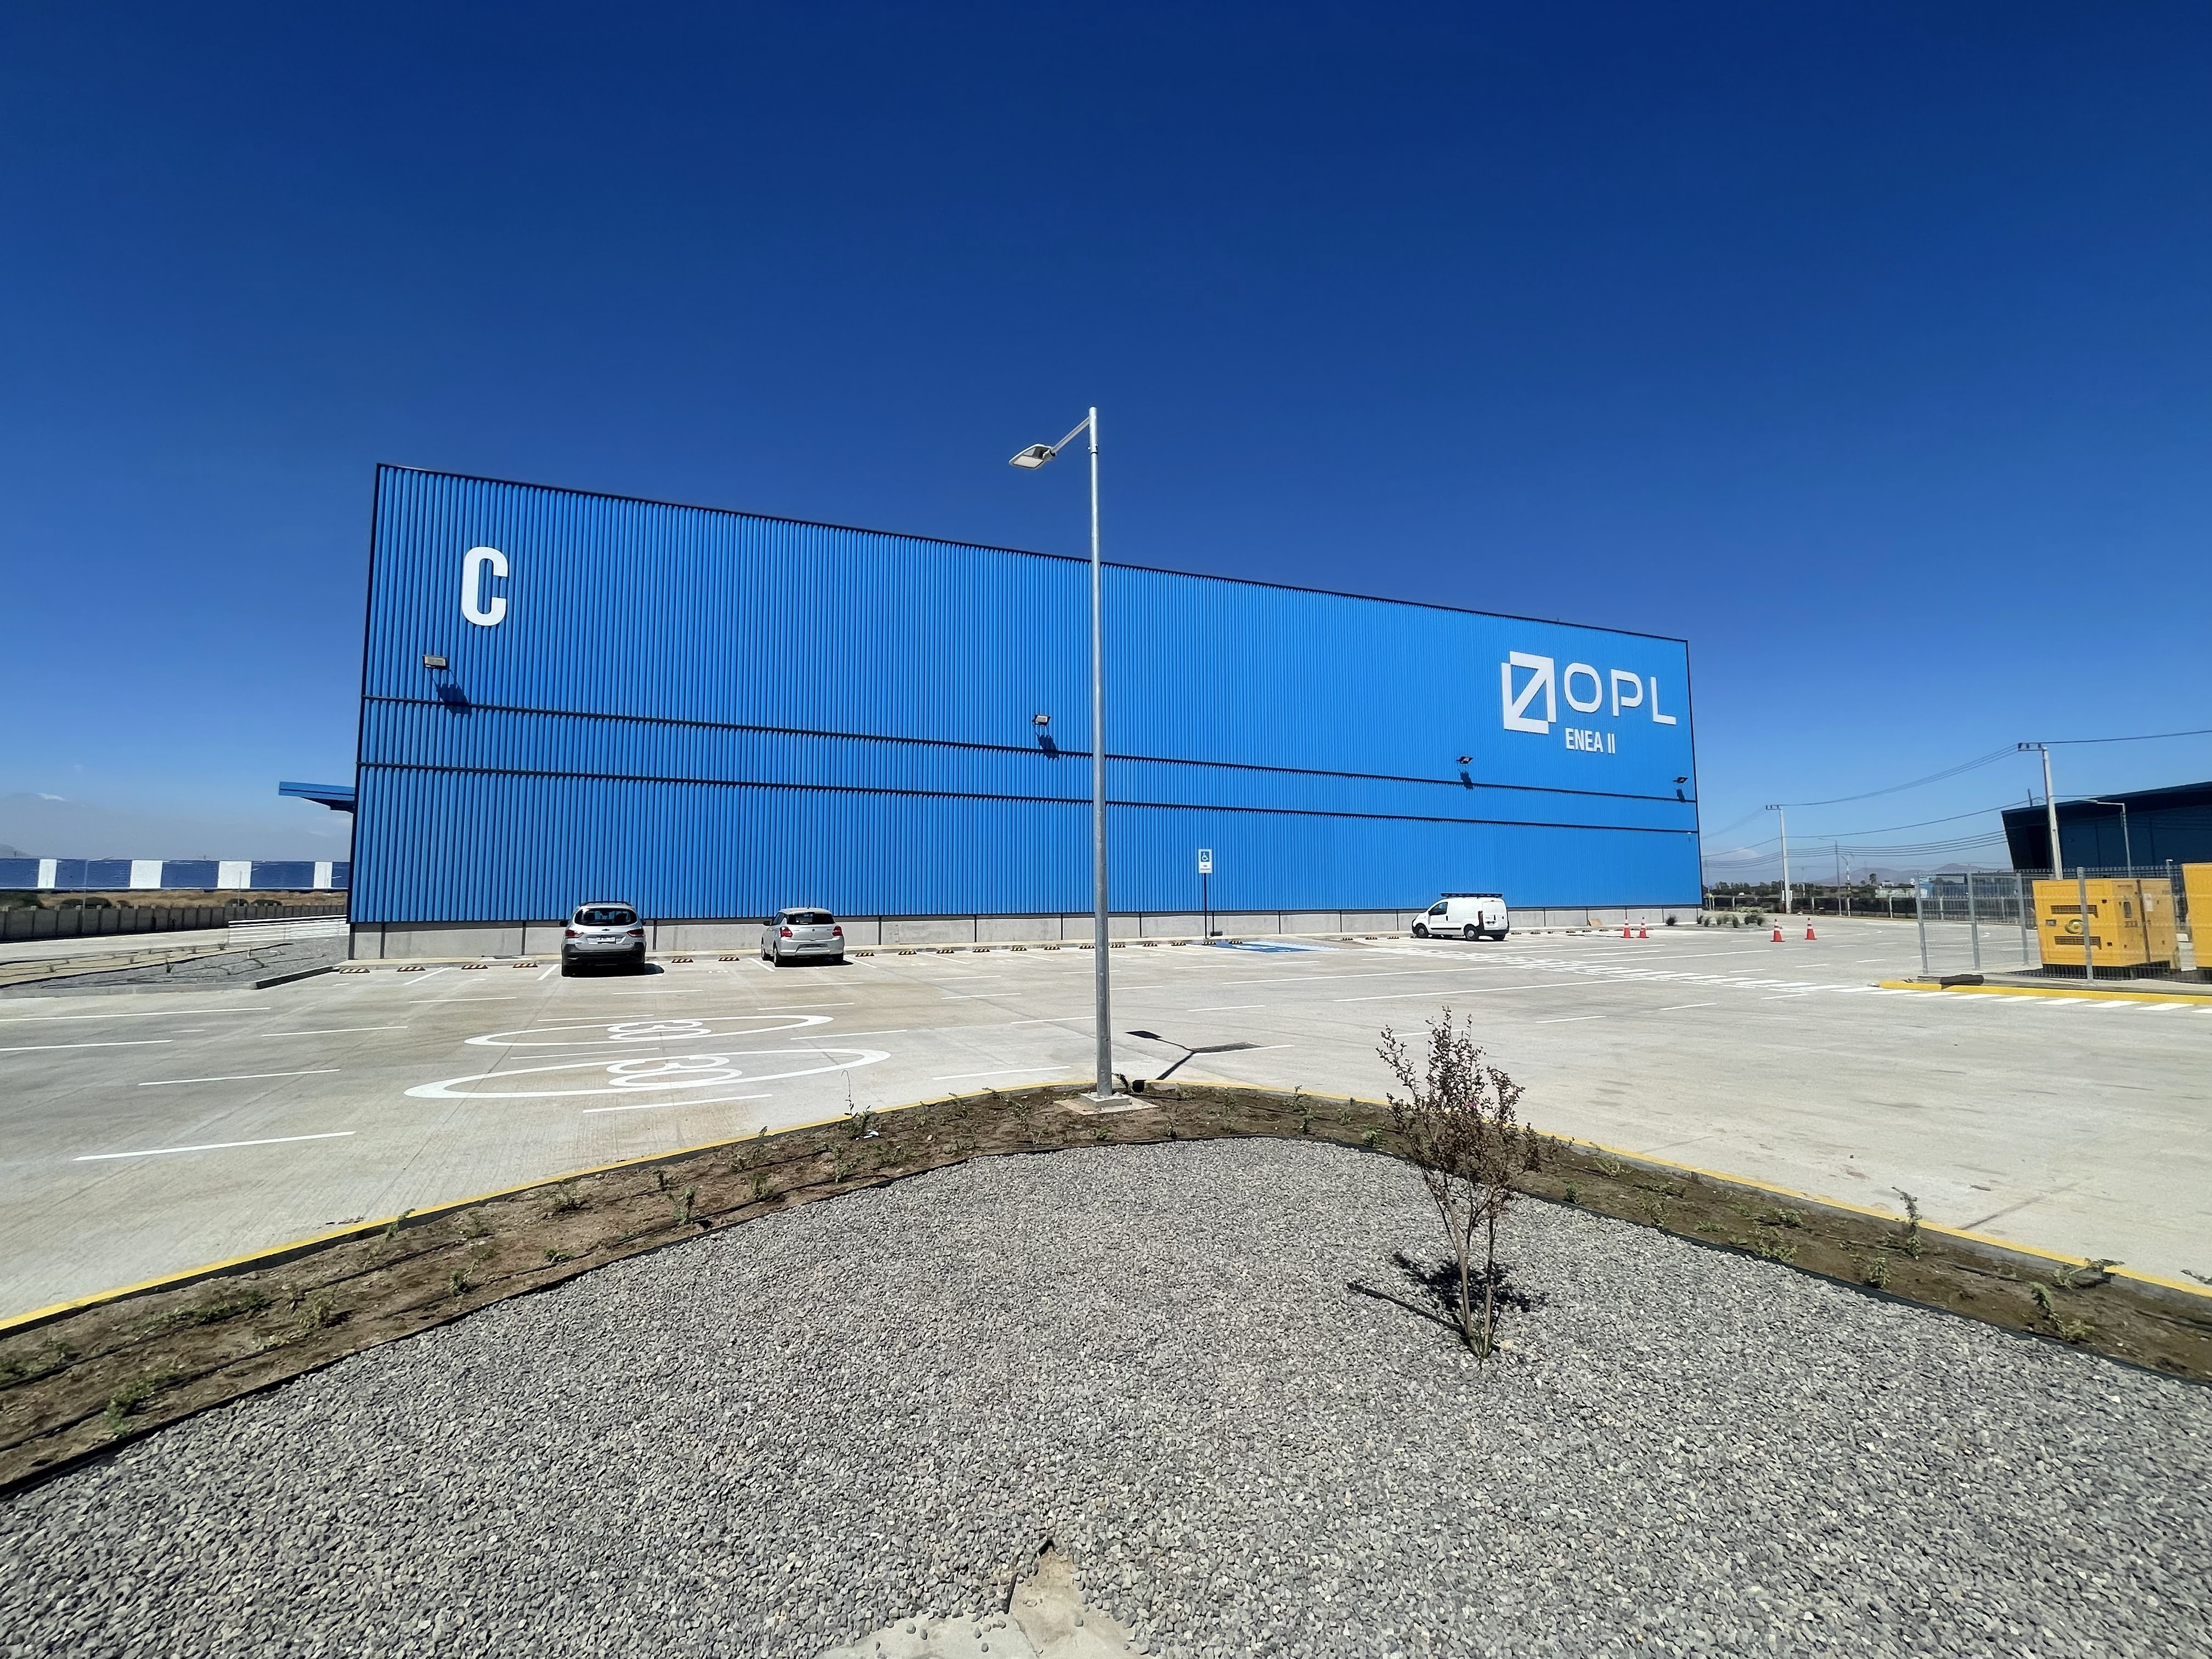
OPL Enea II
LEED
Santa Maria Office