Banco Estado Edificio Valparaíso Prat

[DETALLES DE PROYECTO]
Certificación:
LEED
Cliente:
Banco Estado
Arquitecto / Constructora:
Kitcorp Work Kit | OCA Global / Work Kit | Icono
Típología:
Comercial
Superficie:
5852 m2
Año:
2025
Ubicación:
Valparaíso, Región de Valparaíso
Estado:
LEED NIVEL GOLD ID + C: CS (v4)
DIRECTORIO LEED
DIRECTORIO LEED

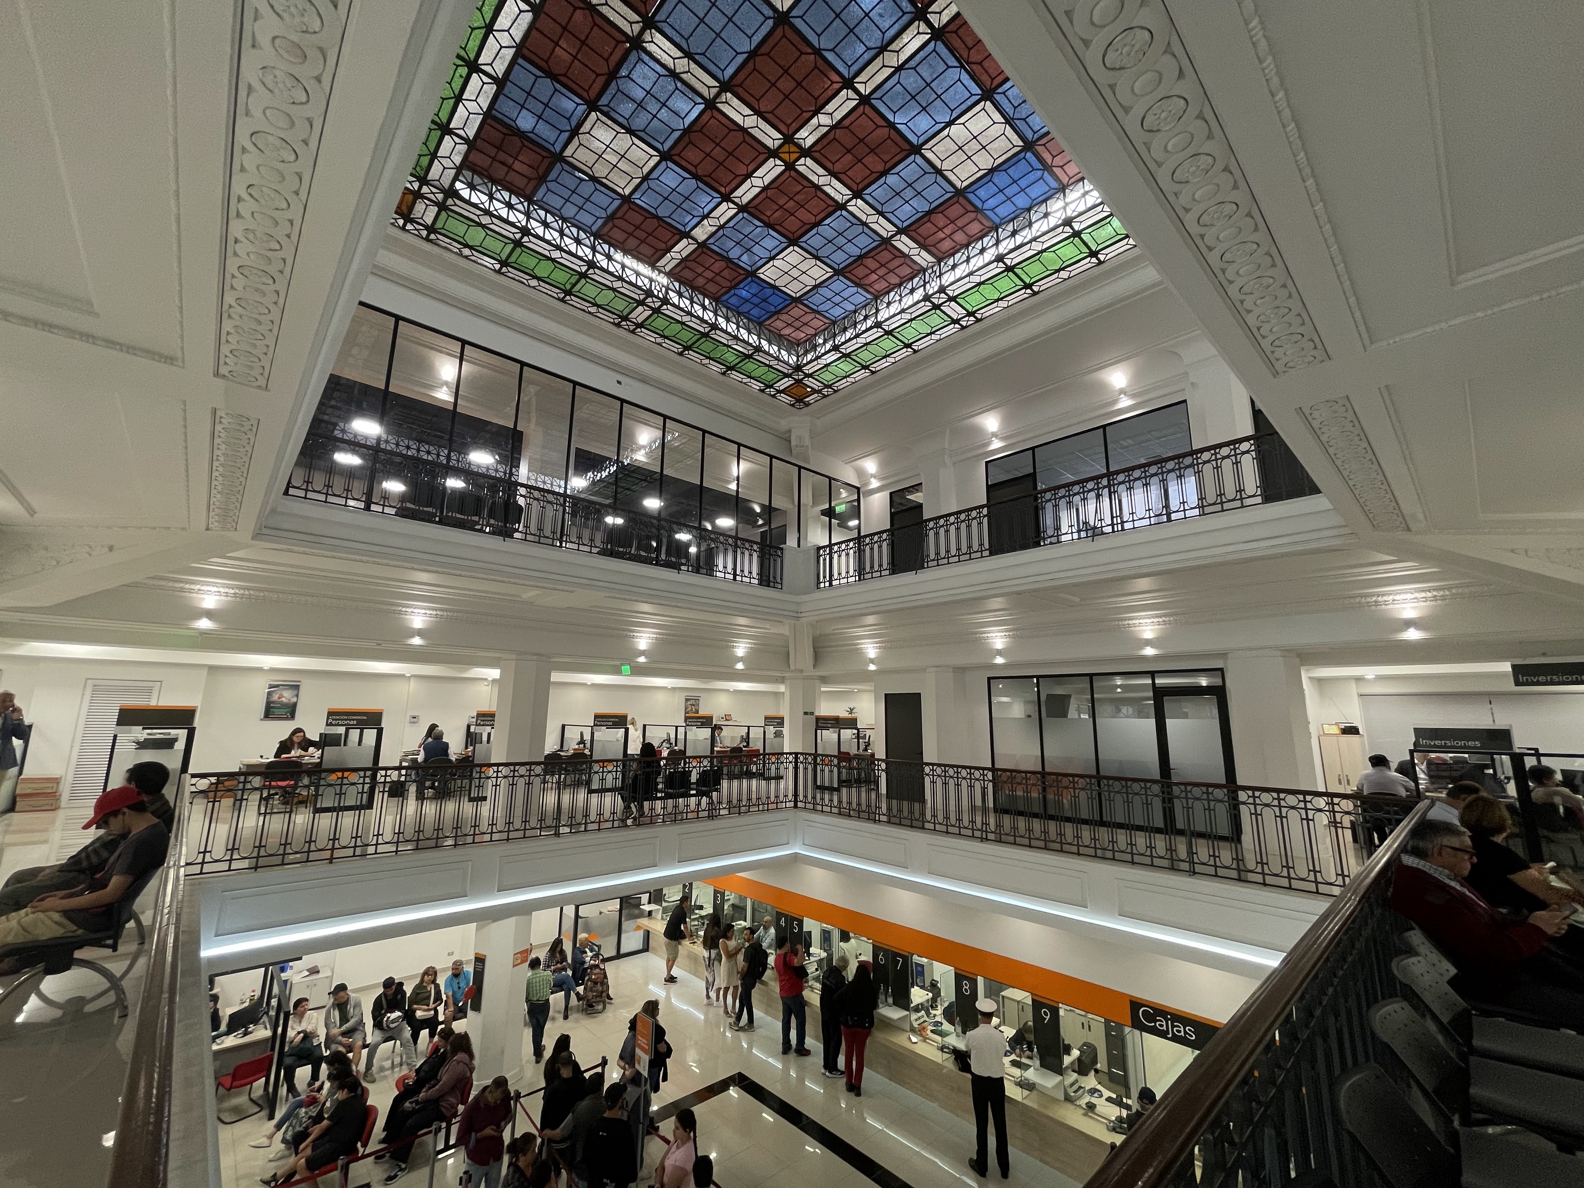
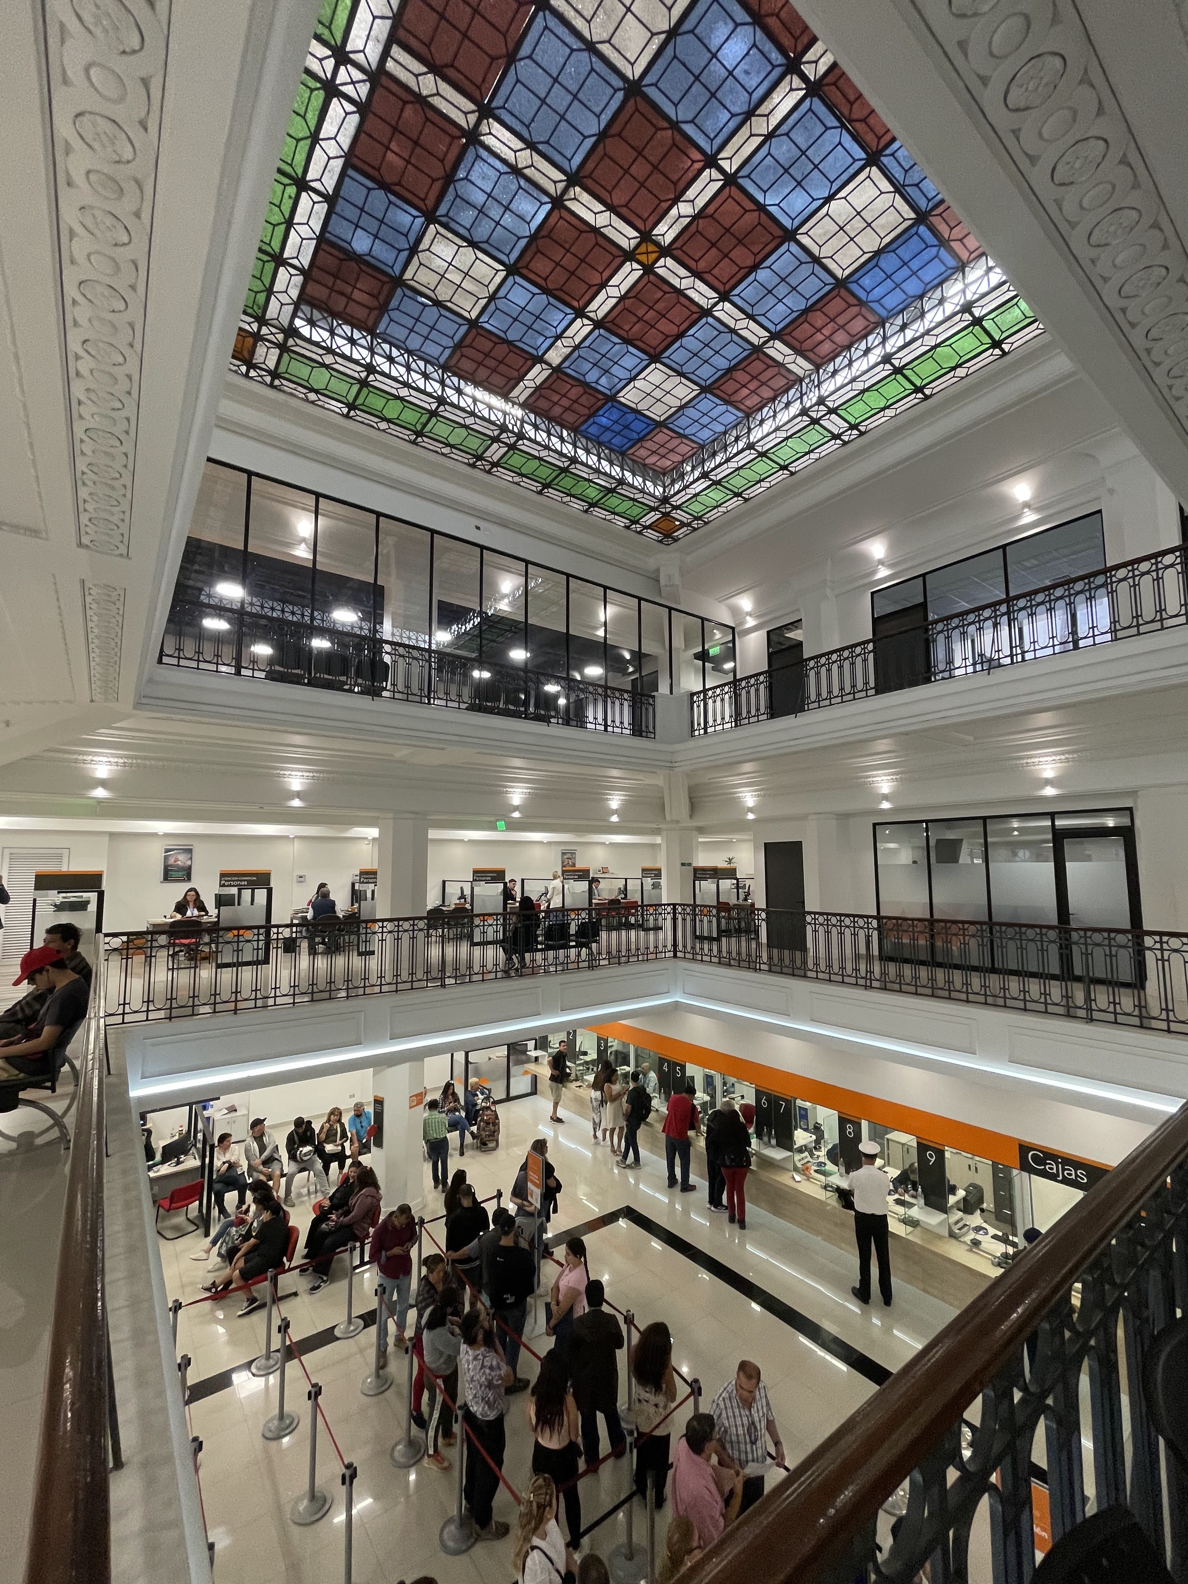
La revitalización de este histórico edificio en el Cerro Alegre es un hito de rescate patrimonial. Esta intervención de casi seis mil metros cuadrados devuelve la vida a la estructura original de 1925, albergando hoy una sucursal bancaria, un masivo Contact Center y un Centro de Extensión Cultural abierto al Paseo Yugoslavo. El proyecto respeta la riqueza arquitectónica del lugar y dinamiza el turismo de este Sitio del Patrimonio Mundial.

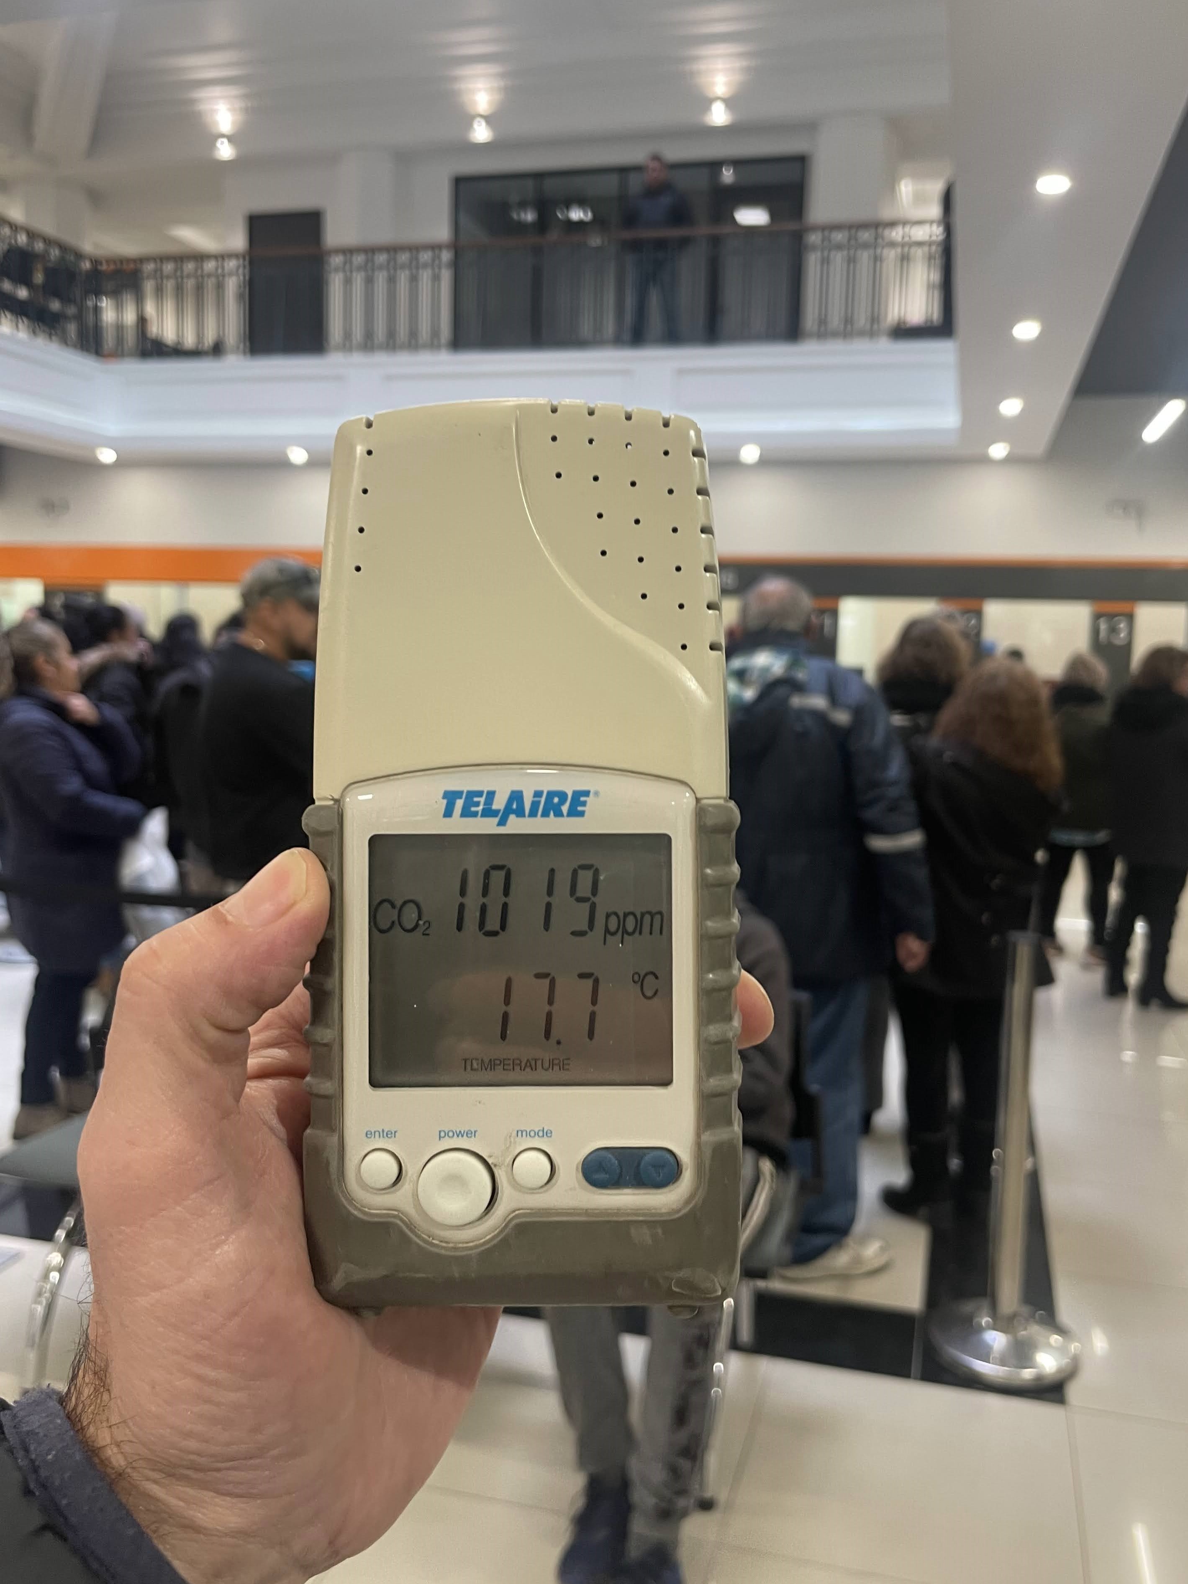
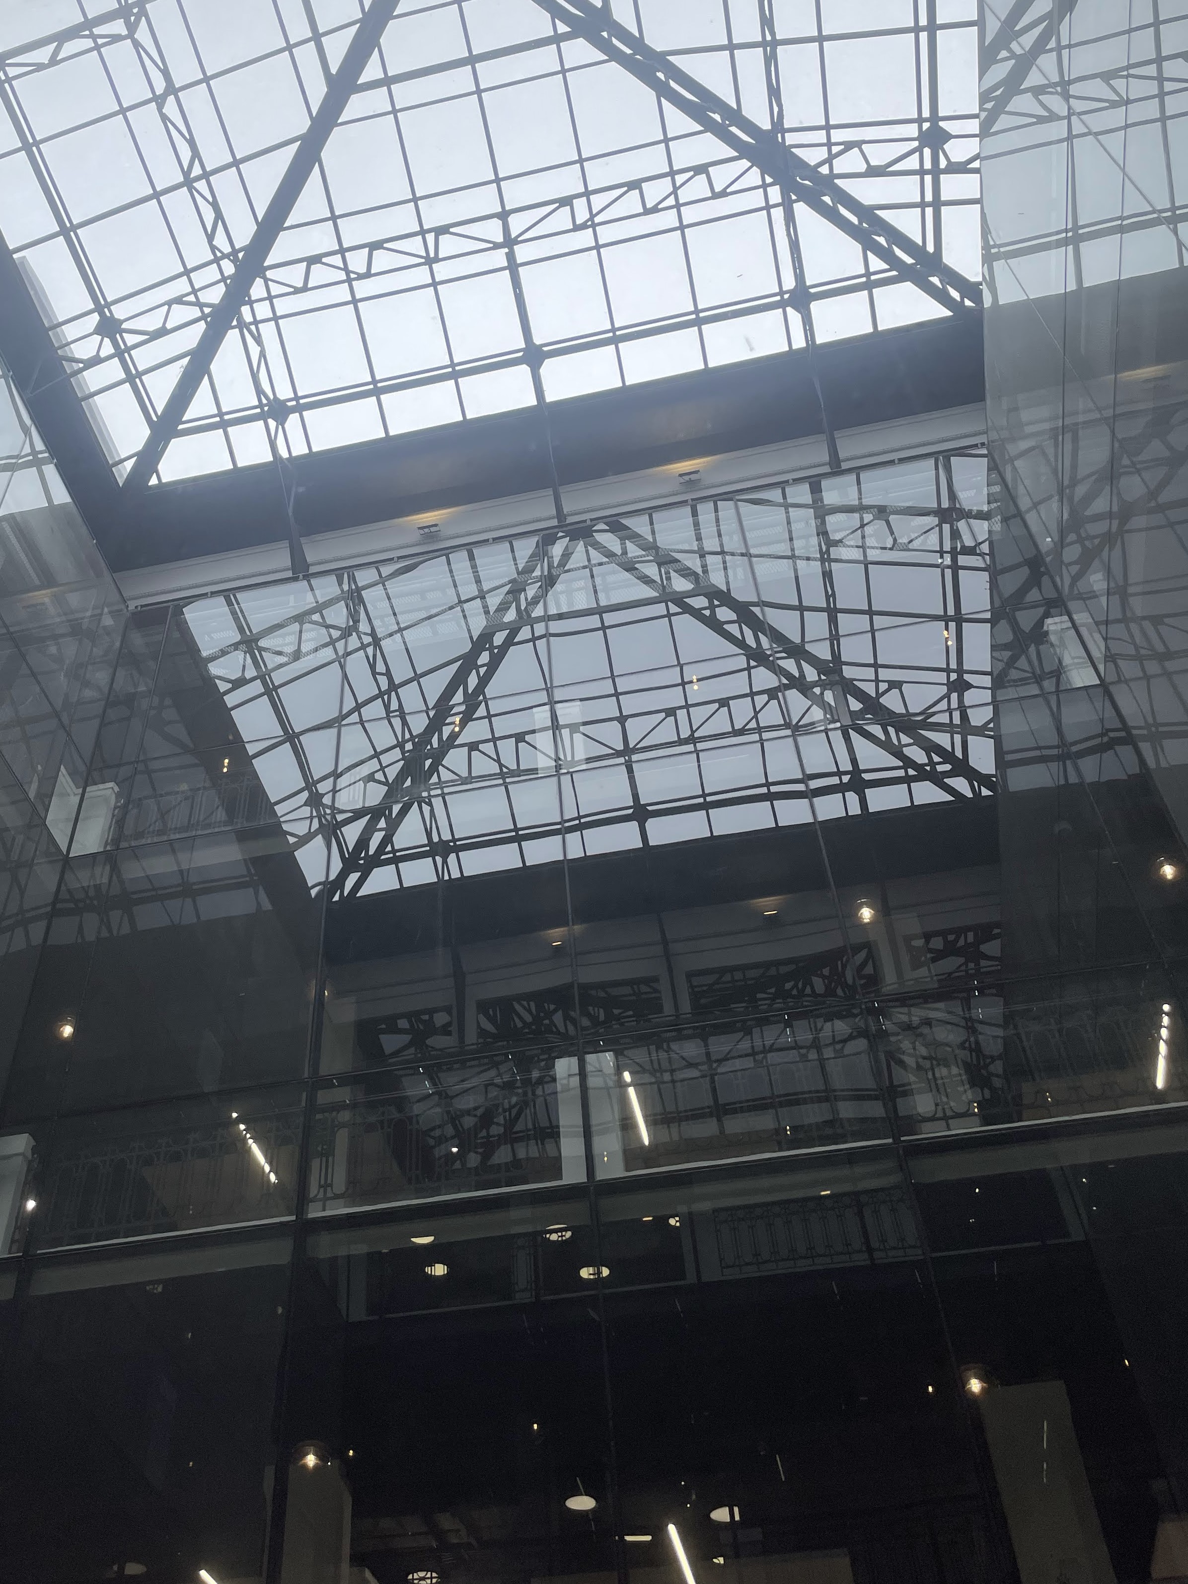
Para adaptar un inmueble casi centenario a los parámetros de la certificación LEED, se llevó a cabo un complejo trabajo de ingeniería integrada. Sin alterar la identidad de la fachada, se logró instalar un circuito de climatización de vanguardia que provee aire fresco purificado desde el exterior. Esta simbiosis entre historia y tecnología garantiza un espacio de trabajo contemporáneo, seguro y amigable con el planeta.
Indicadores LEED

  • Agua 45,86%
  • Ahorro en costos de energía 12,30%

Our Solutions
01
Landscape Design
We played with intersecting planes of glass, stone, and timber to capture light and shadow, giving for work a radiant presence throughout the day. Subtle references to traditional motifs emerge in detailed textures and rhythms, but overall the language is minimal and cohesive. The result is an architectural expression that is at once sophisticated and inviting.
02
Commercial Design
We played with intersecting planes of glass, stone, and timber to capture light and shadow, giving for work a radiant presence throughout the day. Subtle references to traditional motifs emerge in detailed textures and rhythms, but overall the language is minimal and cohesive. The result is an architectural expression that is at once sophisticated and inviting.
03
Residential Project
We played with intersecting planes of glass, stone, and timber to capture light and shadow, giving for work a radiant presence throughout the day. Subtle references to traditional motifs emerge in detailed textures and rhythms, but overall the language is minimal and cohesive. The result is an architectural expression that is at once sophisticated and inviting.
04
Bespoke Interior
We played with intersecting planes of glass, stone, and timber to capture light and shadow, giving for work a radiant presence throughout the day. Subtle references to traditional motifs emerge in detailed textures and rhythms, but overall the language is minimal and cohesive. The result is an architectural expression that is at once sophisticated and inviting.
05
Remodeling Space
We played with intersecting planes of glass, stone, and timber to capture light and shadow, giving for work a radiant presence throughout the day. Subtle references to traditional motifs emerge in detailed textures and rhythms, but overall the language is minimal and cohesive. The result is an architectural expression that is at once sophisticated and inviting.
Equipo
Coordinador
Mason Whitaker
Simulación
Theodore Vaughn
Documentación
Frederick Lawson
Documentación
Sophia Whitmore
Documentación
Victoria Hari
Awards Won
2021
Pritzker Award
2022
UIA Gold Medal
2023
ARCASIA Awards
2024
WAC Award
[Client saying about Project]
LEED
Conecta Costanera
LEED
OPL Enea II
LEED
Santa Maria Office