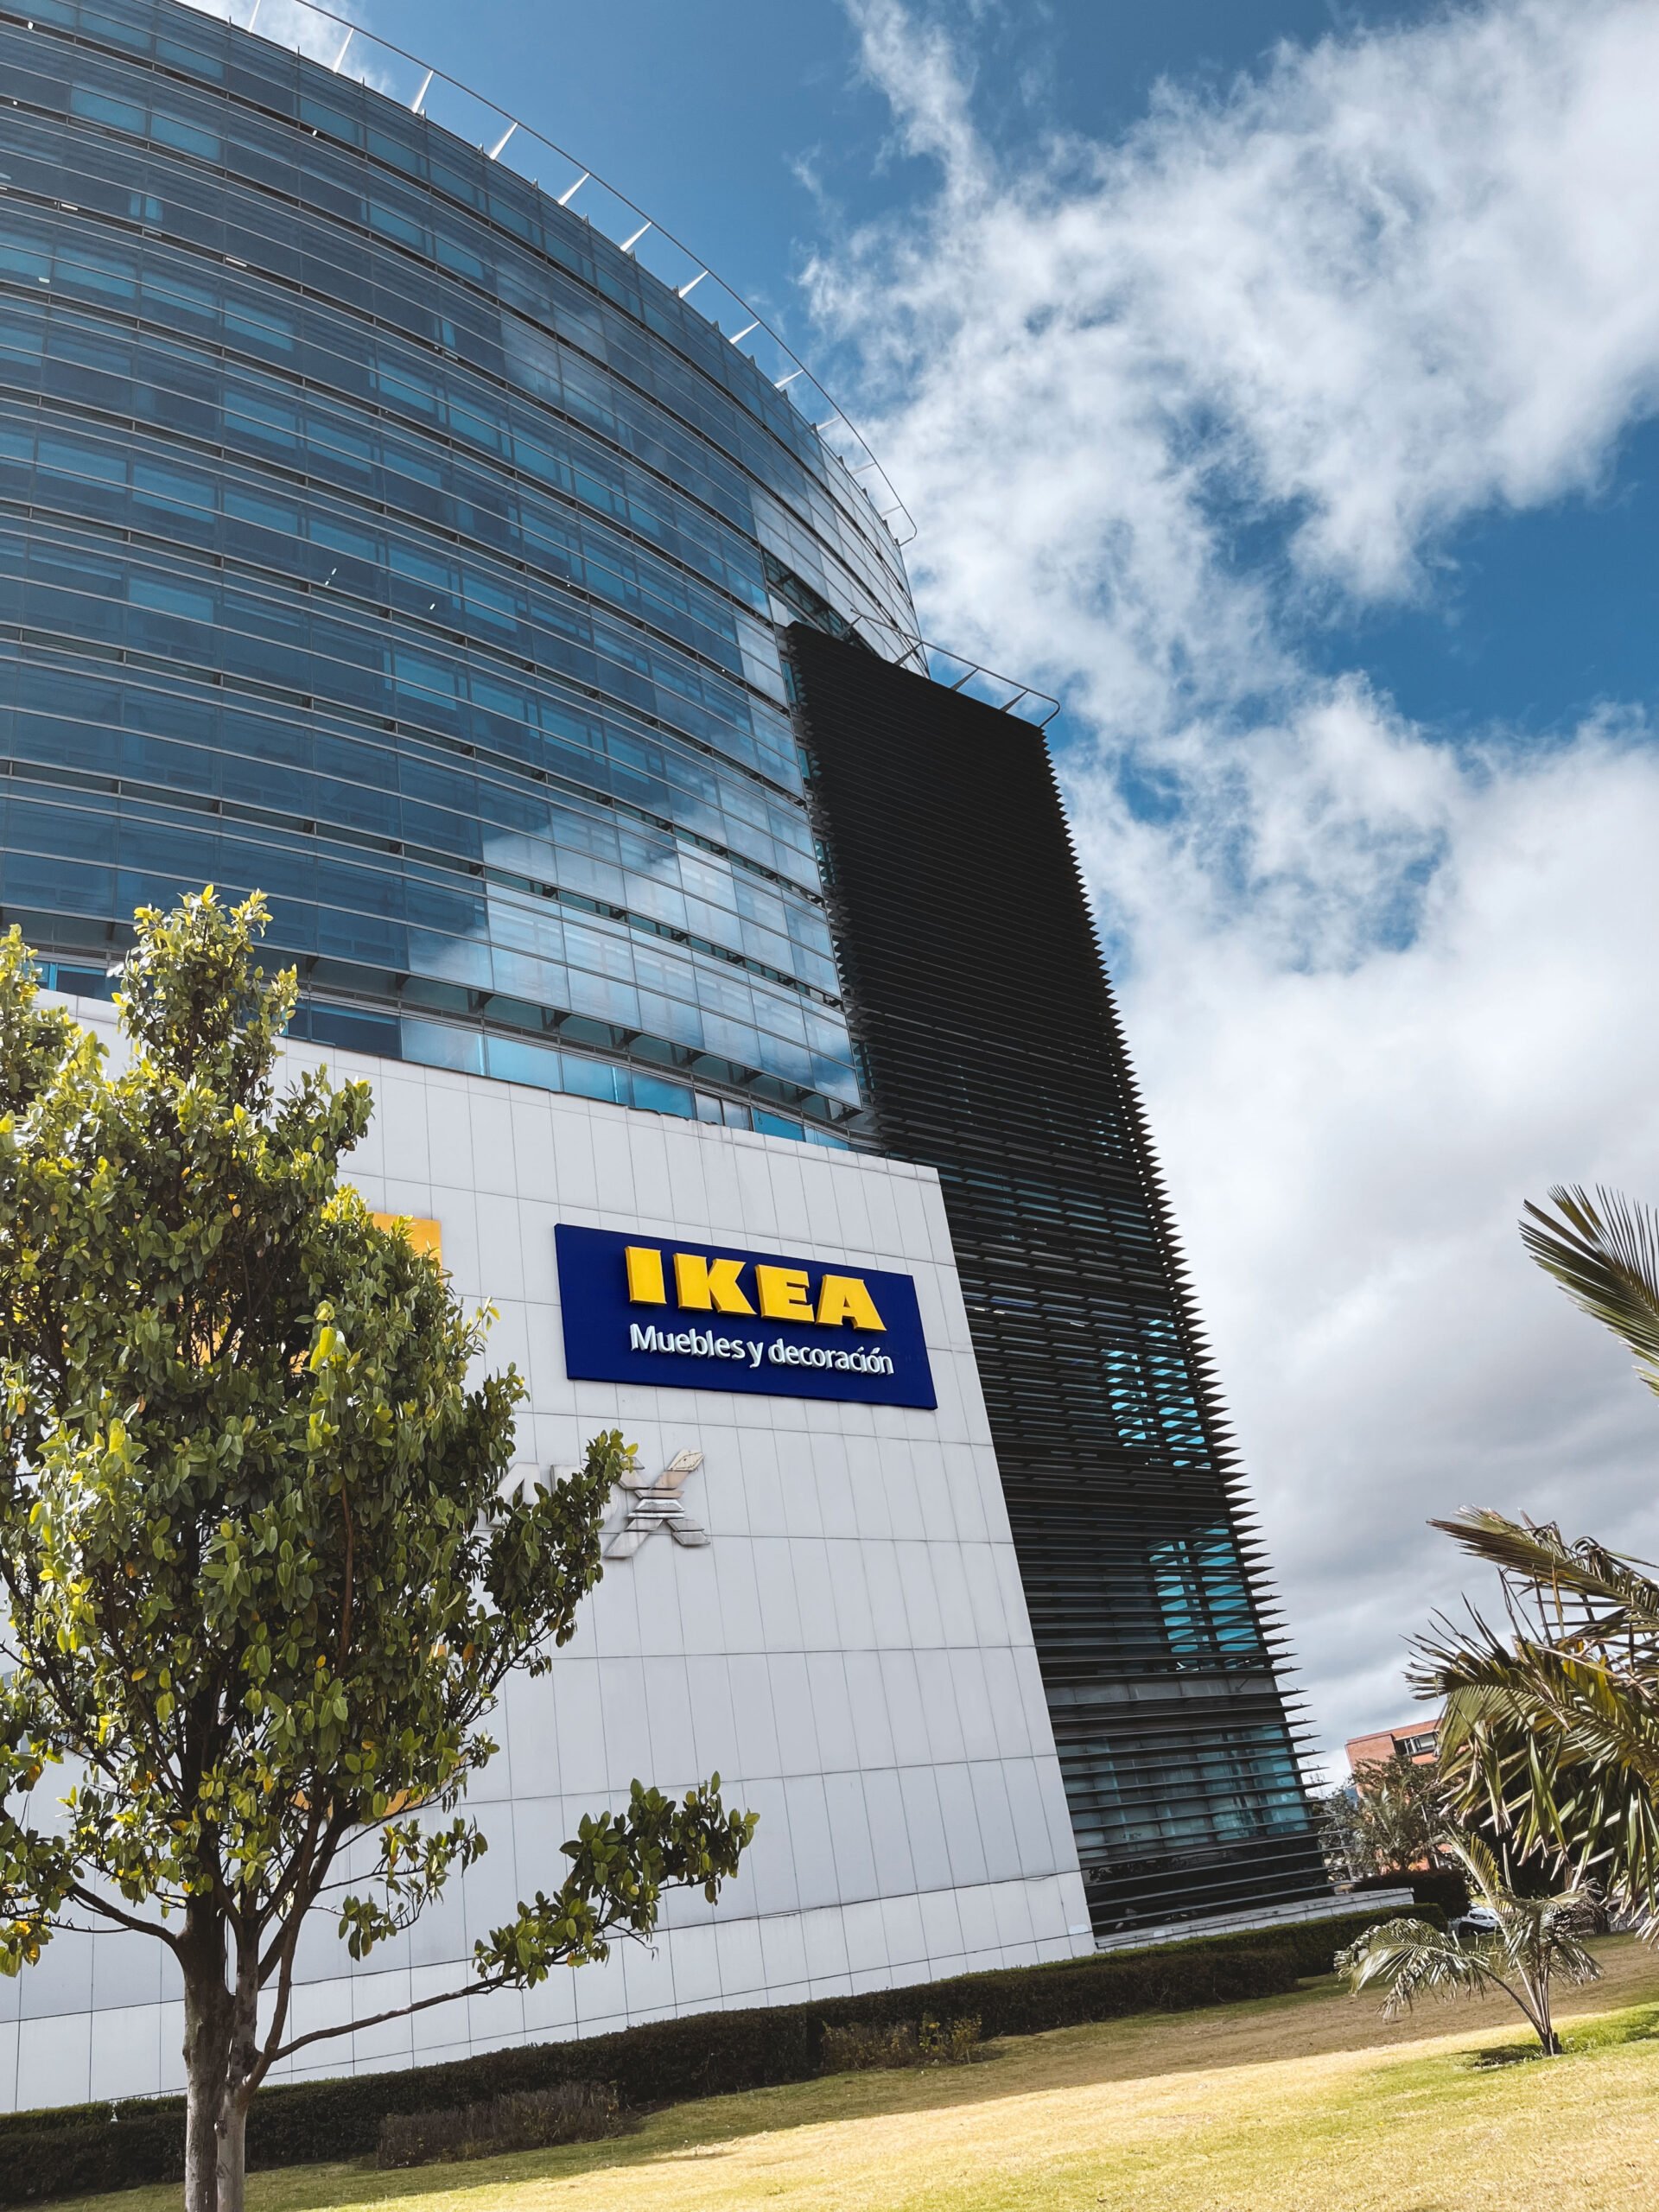
IKEA Mall Plaza NQS

[DETALLES DE PROYECTO]
Certificación:
LEED
Cliente:
IKEA
Arquitecto / Constructora:
Contexto Urbano / Contein
Típología:
Comercial
Superficie:
25464 m2
Año:
2024
Ubicación:
Bogóta, Colombia
Estado:
LEED NIVEL GOLD ID+C: Retail (v4)
NOTICIAS
NOTICIAS

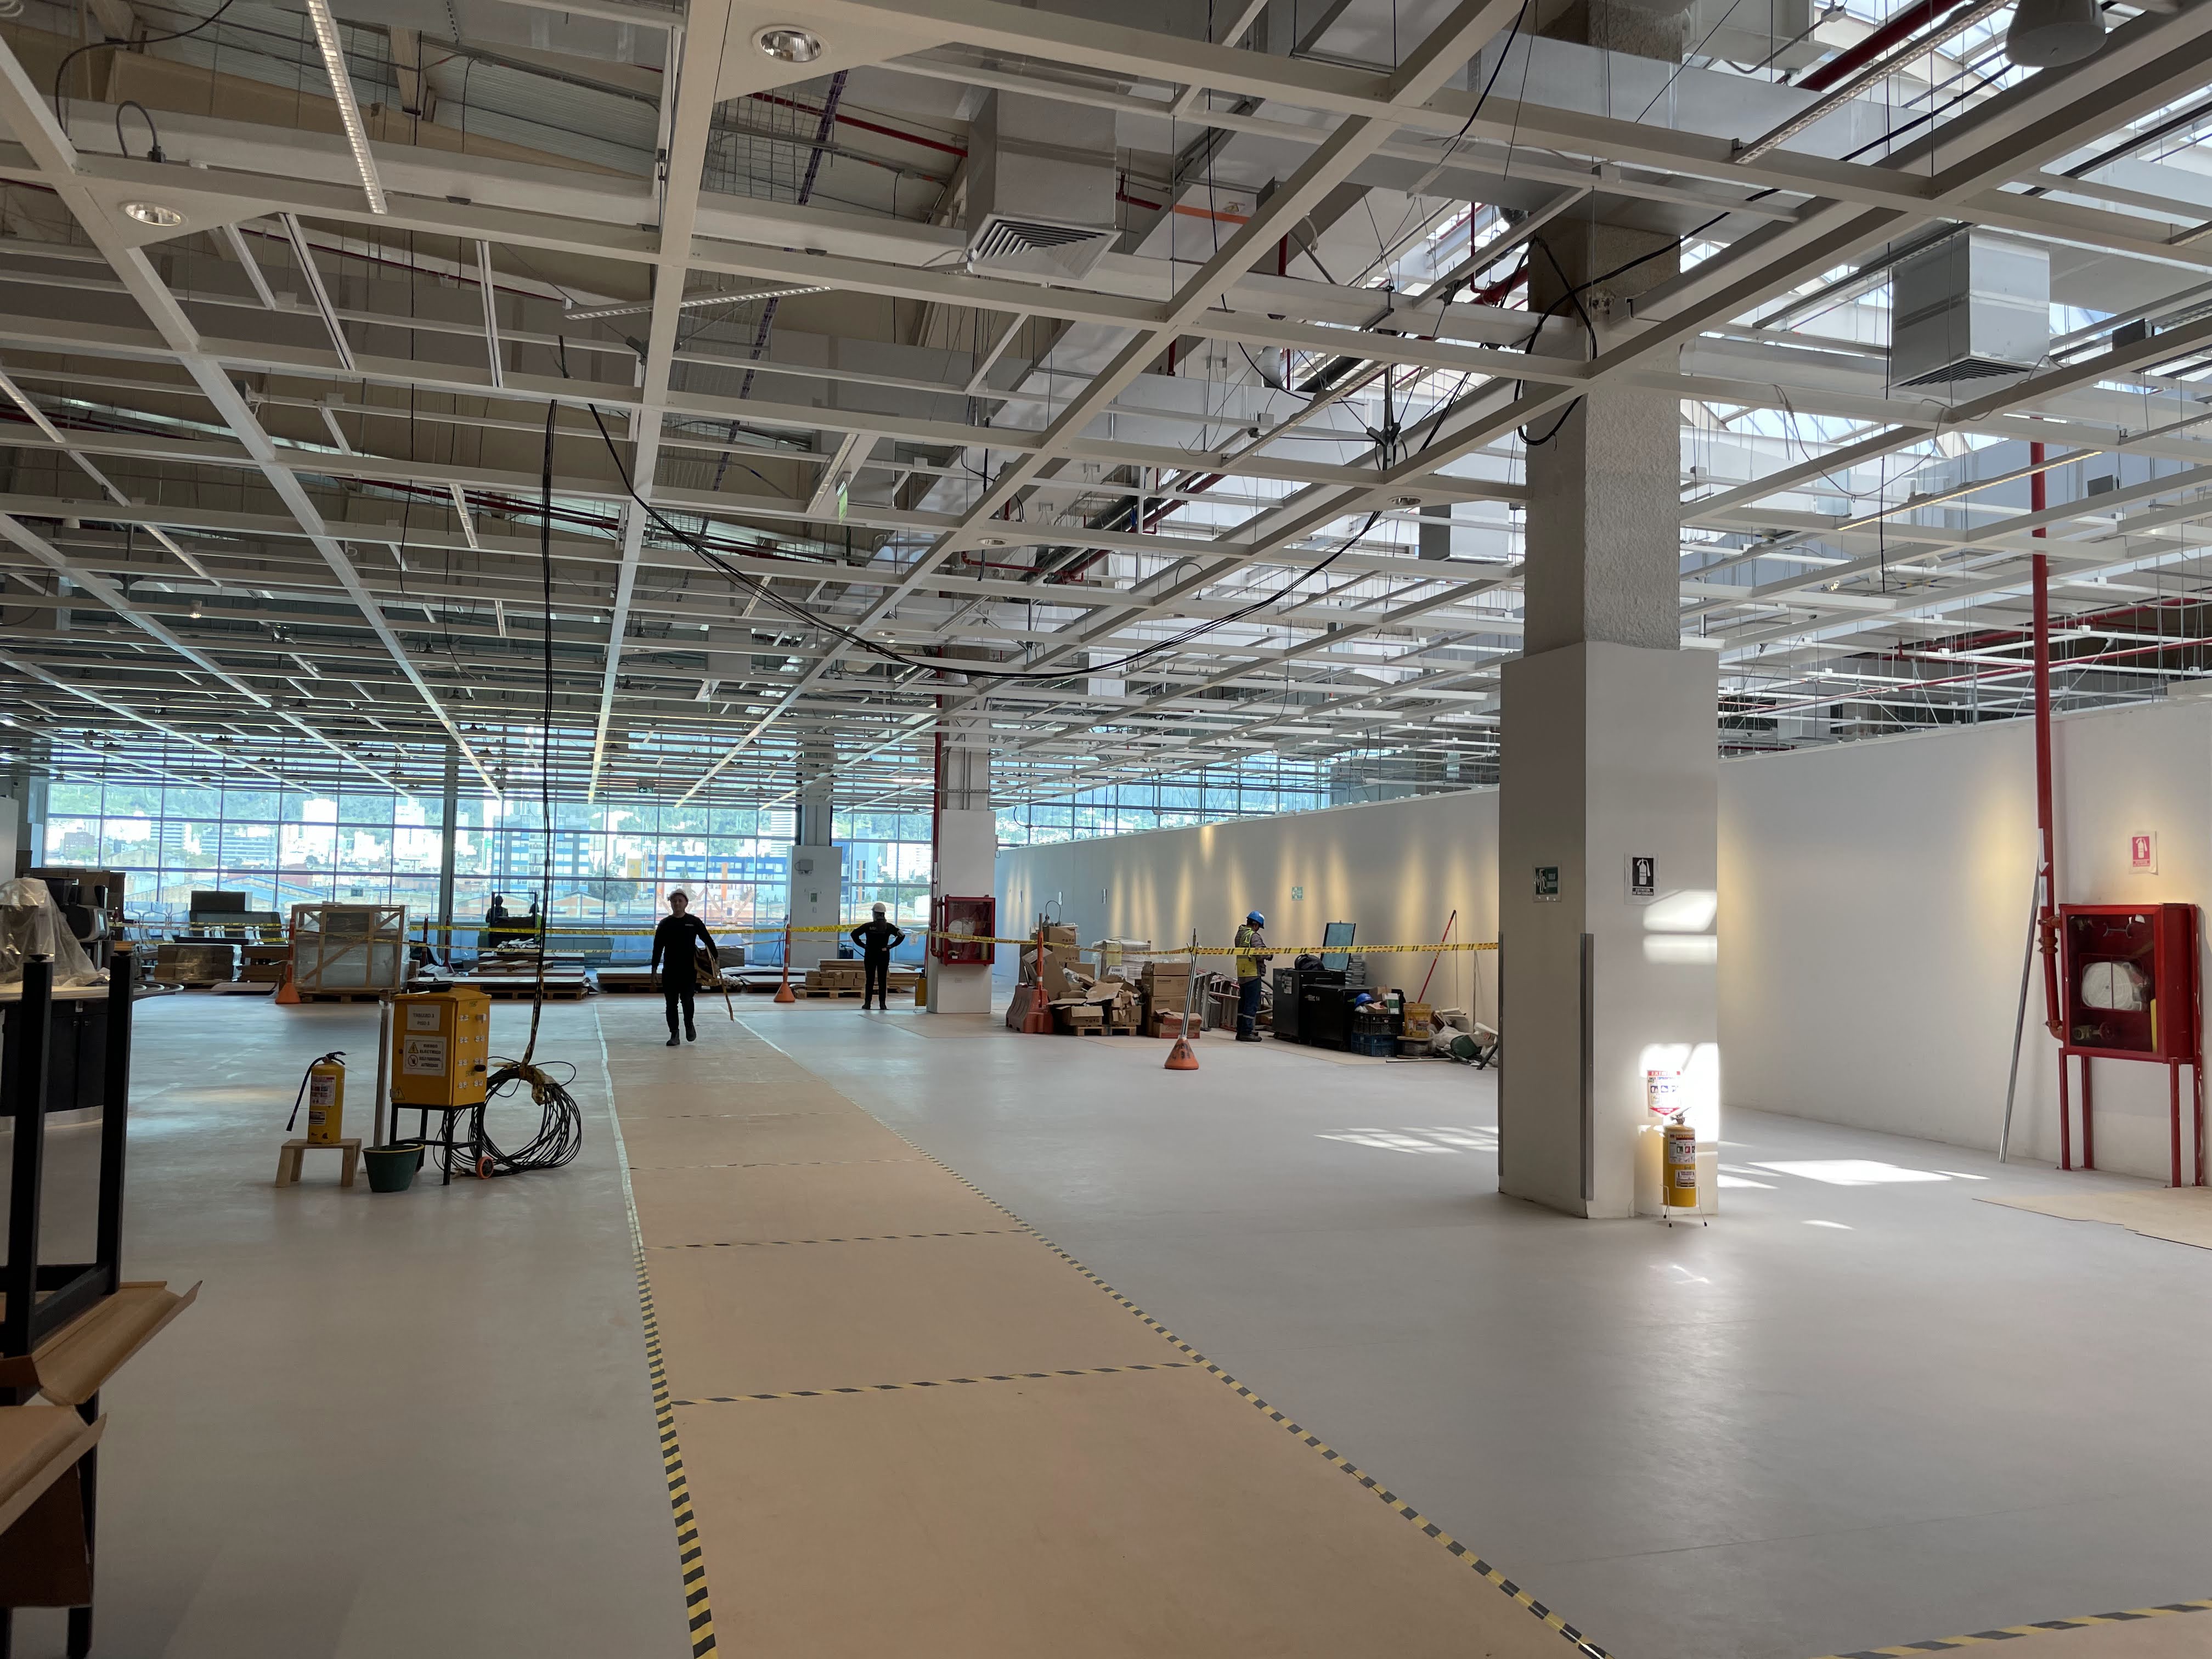
La habilitación de la tienda IKEA Mallplaza NQS en Bogotá abarca una superficie de casi veintiséis mil metros cuadrados distribuidos en cuatro niveles. Su completo programa arquitectónico integra amplias zonas de autoservicio, el clásico salón del mueble, su característico restaurante y áreas administrativas, conformando una infraestructura diseñada para brindar una experiencia inmersiva a miles de visitantes diarios, asegurando además un entorno laboral dinámico y ergonómico para todo su equipo.
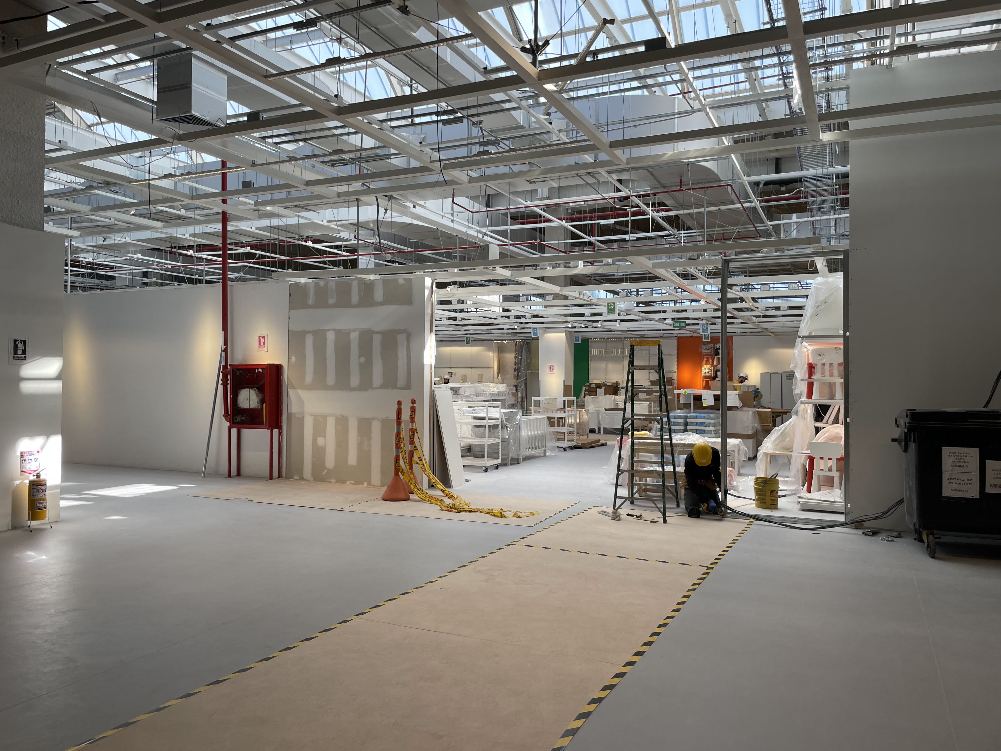
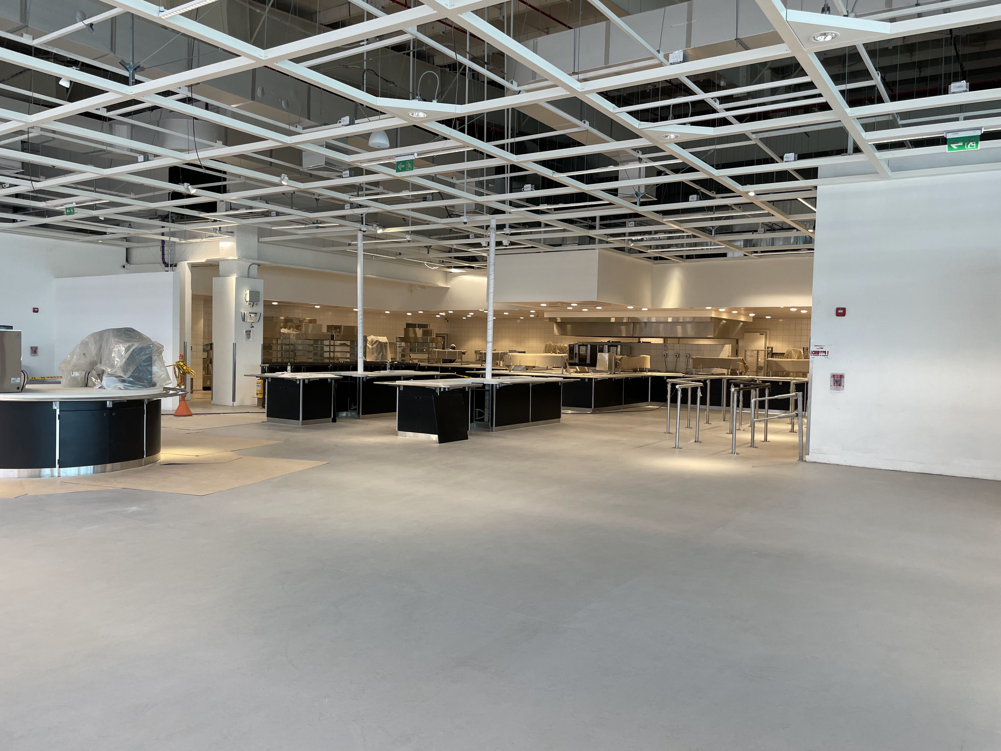
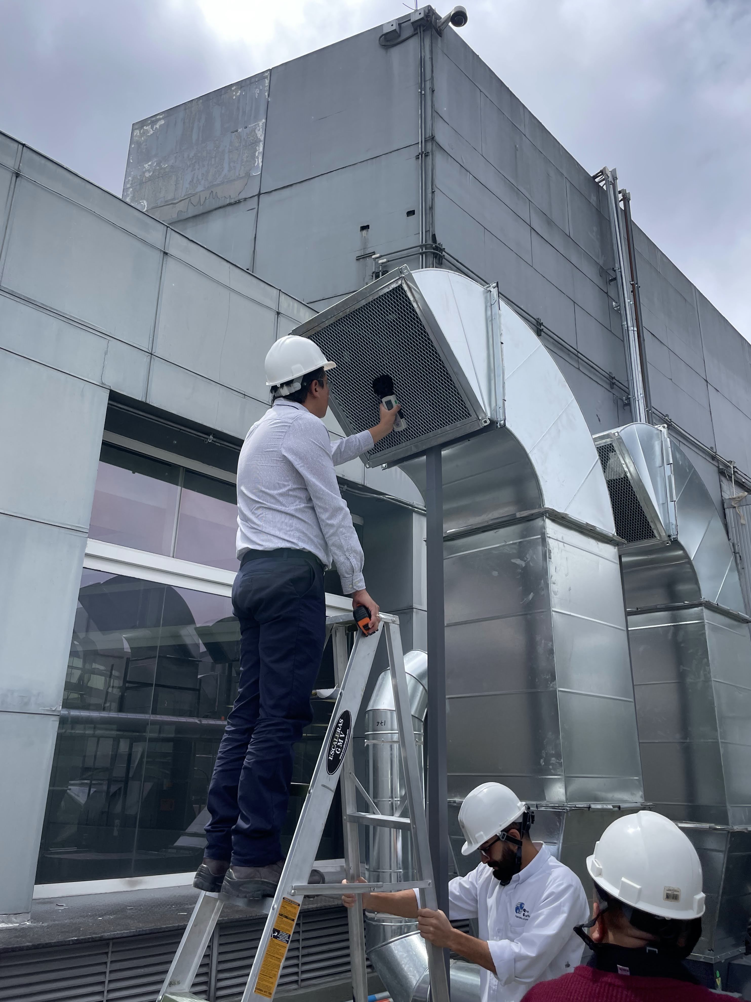
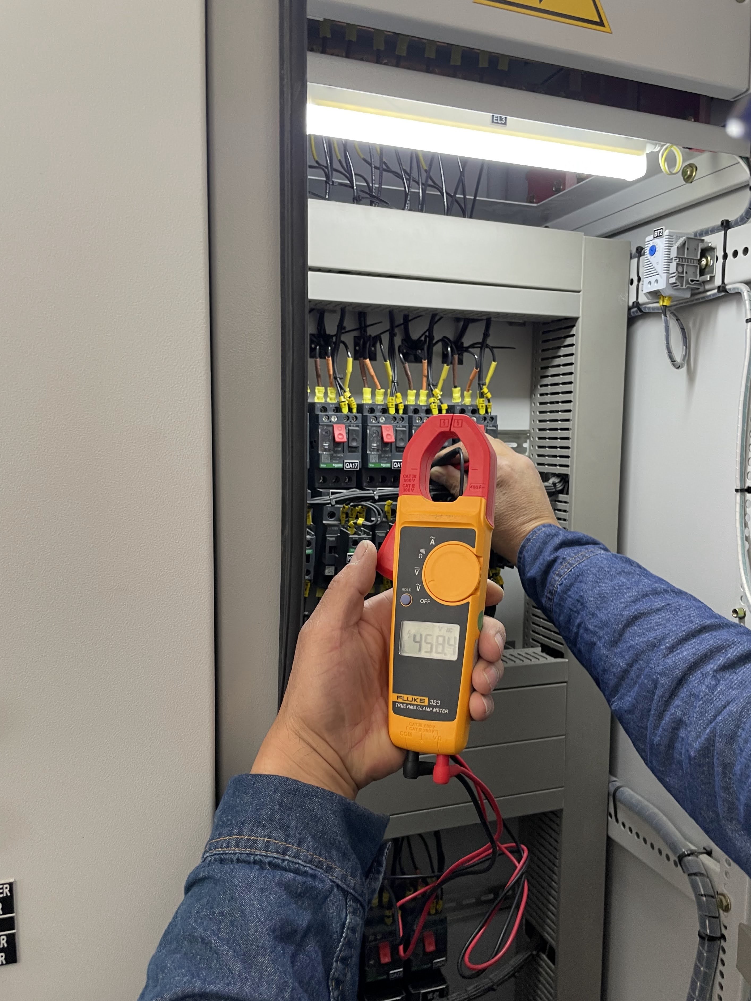
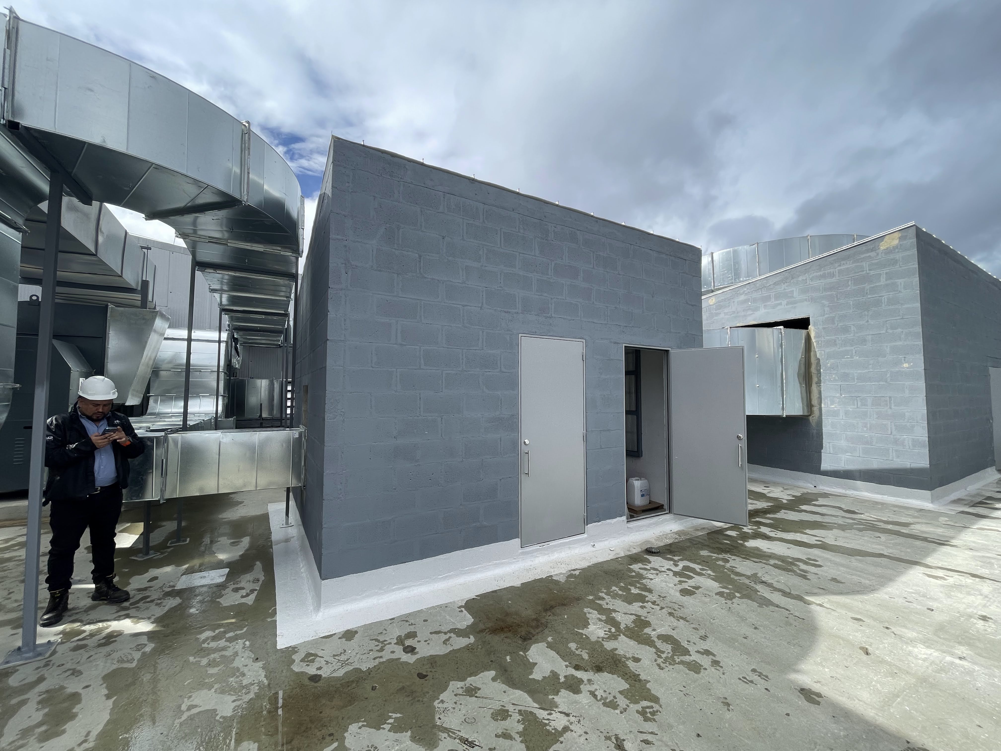
Con la ambiciosa meta de alcanzar la certificación LEED Gold, el proyecto se gestó bajo un riguroso esquema de diseño integrado enfocado en la máxima eco-eficiencia. Esta colaboración multidisciplinaria permitió materializar estrategias de alto impacto, logrando un notable ahorro hídrico mediante griferías de bajo consumo y una drástica disminución en la demanda eléctrica por iluminación. Asimismo, la excelencia ambiental al interior se garantiza a través de una avanzada central térmica de agua helada y sistemas de enfriamiento evaporativo con cajas de volumen variable, asegurando una inyección precisa de aire exterior purificado con filtros MERV 13 que se adapta inteligentemente a las necesidades climáticas de cada recinto.
Our Solutions
01
Landscape Design
We played with intersecting planes of glass, stone, and timber to capture light and shadow, giving for work a radiant presence throughout the day. Subtle references to traditional motifs emerge in detailed textures and rhythms, but overall the language is minimal and cohesive. The result is an architectural expression that is at once sophisticated and inviting.
02
Commercial Design
We played with intersecting planes of glass, stone, and timber to capture light and shadow, giving for work a radiant presence throughout the day. Subtle references to traditional motifs emerge in detailed textures and rhythms, but overall the language is minimal and cohesive. The result is an architectural expression that is at once sophisticated and inviting.
03
Residential Project
We played with intersecting planes of glass, stone, and timber to capture light and shadow, giving for work a radiant presence throughout the day. Subtle references to traditional motifs emerge in detailed textures and rhythms, but overall the language is minimal and cohesive. The result is an architectural expression that is at once sophisticated and inviting.
04
Bespoke Interior
We played with intersecting planes of glass, stone, and timber to capture light and shadow, giving for work a radiant presence throughout the day. Subtle references to traditional motifs emerge in detailed textures and rhythms, but overall the language is minimal and cohesive. The result is an architectural expression that is at once sophisticated and inviting.
05
Remodeling Space
We played with intersecting planes of glass, stone, and timber to capture light and shadow, giving for work a radiant presence throughout the day. Subtle references to traditional motifs emerge in detailed textures and rhythms, but overall the language is minimal and cohesive. The result is an architectural expression that is at once sophisticated and inviting.
Equipo
Coordinador
Mason Whitaker
Simulación
Theodore Vaughn
Documentación
Frederick Lawson
Documentación
Sophia Whitmore
Documentación
Victoria Hari
Awards Won
2021
Pritzker Award
2022
UIA Gold Medal
2023
ARCASIA Awards
2024
WAC Award
[Client saying about Project]
LEED
Conecta Costanera
LEED
OPL Enea II
LEED
Santa Maria Office