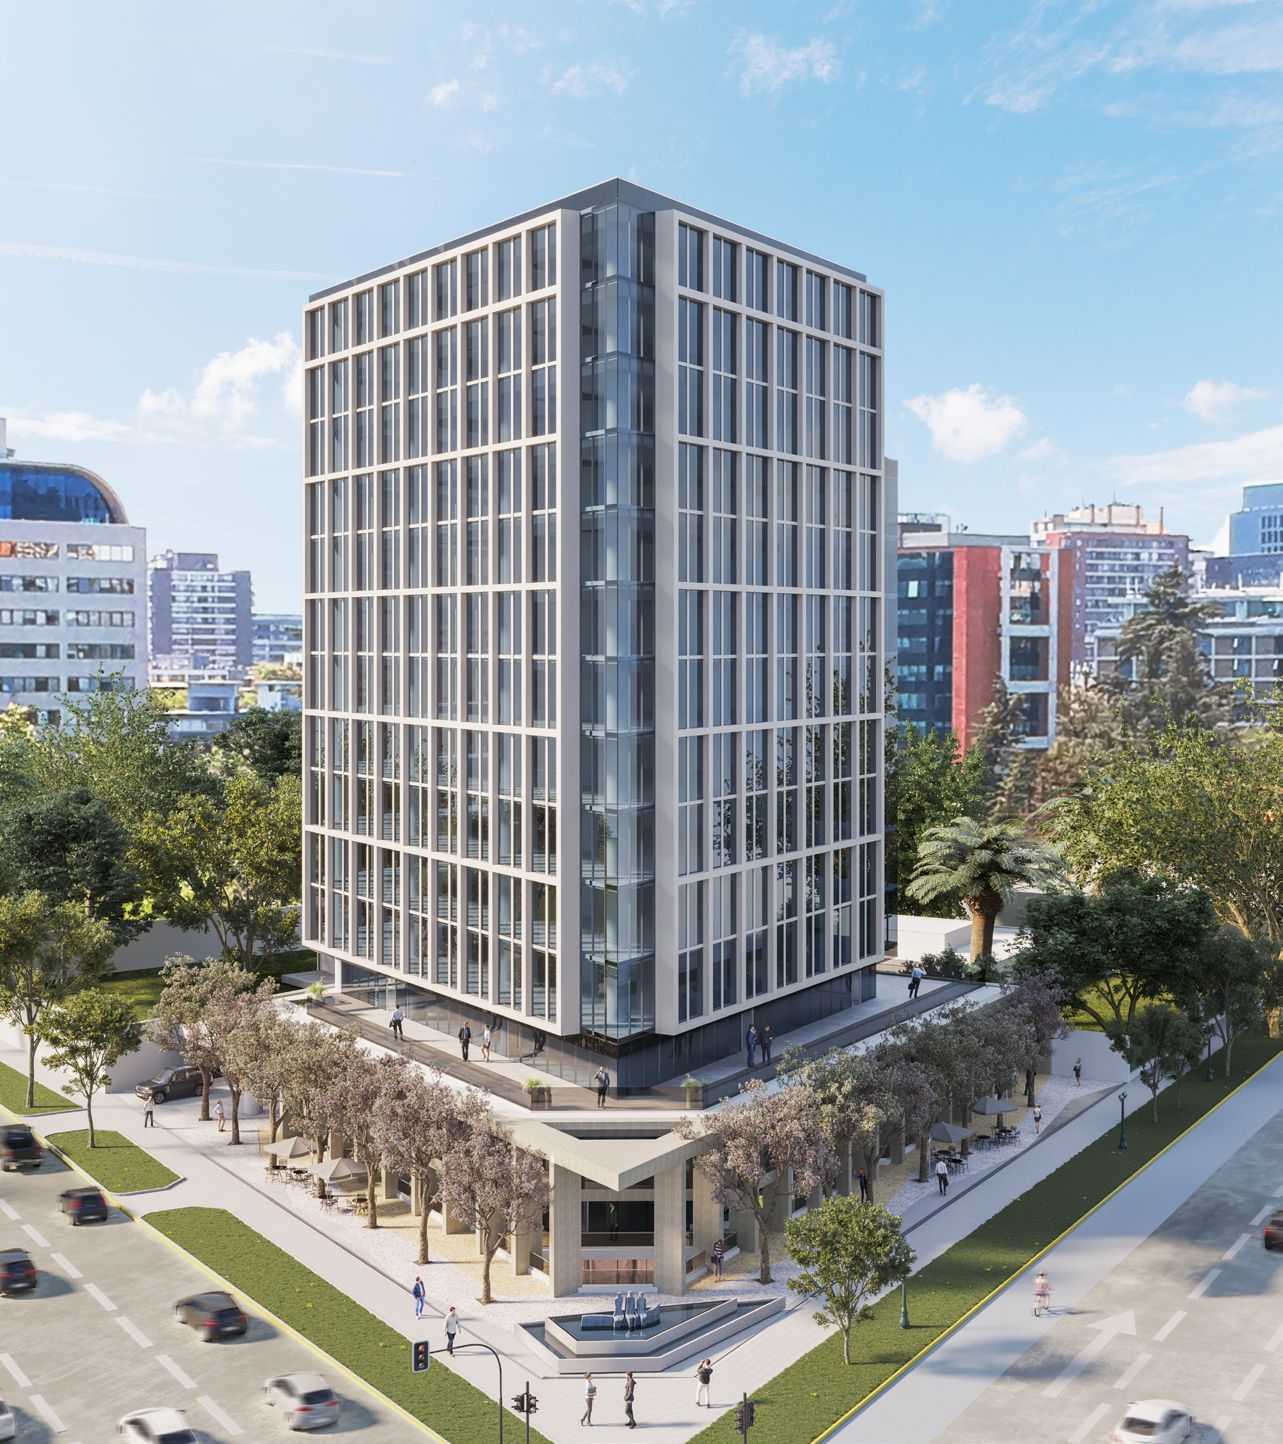
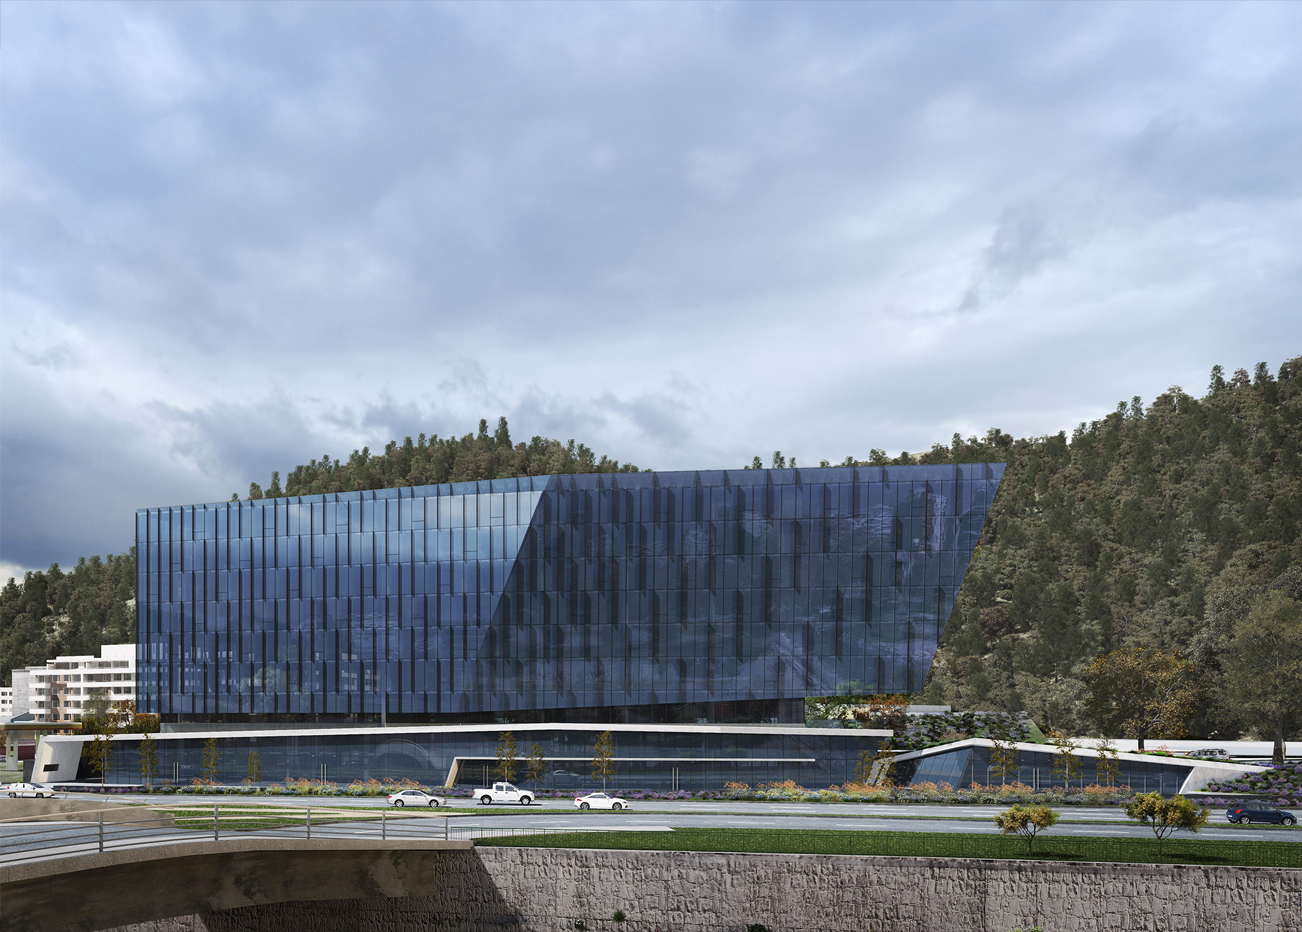
Nuevas Oficinas Corporativas EY Santiago
[DETALLES DE PROYECTO]
Certificación:
LEED
Cliente:
EY
Arquitecto / Constructora:
Mssa Arquitectos / Constructora Bascuñan
Típología:
Oficinas
Superficie:
6937 m2
Año:
2026
Ubicación:
Santiago, Región Metropolitana
Estado:
LEED NIVEL GOLD ID + C: CI (v4)
DIRECTORIO LEED
DIRECTORIO LEED

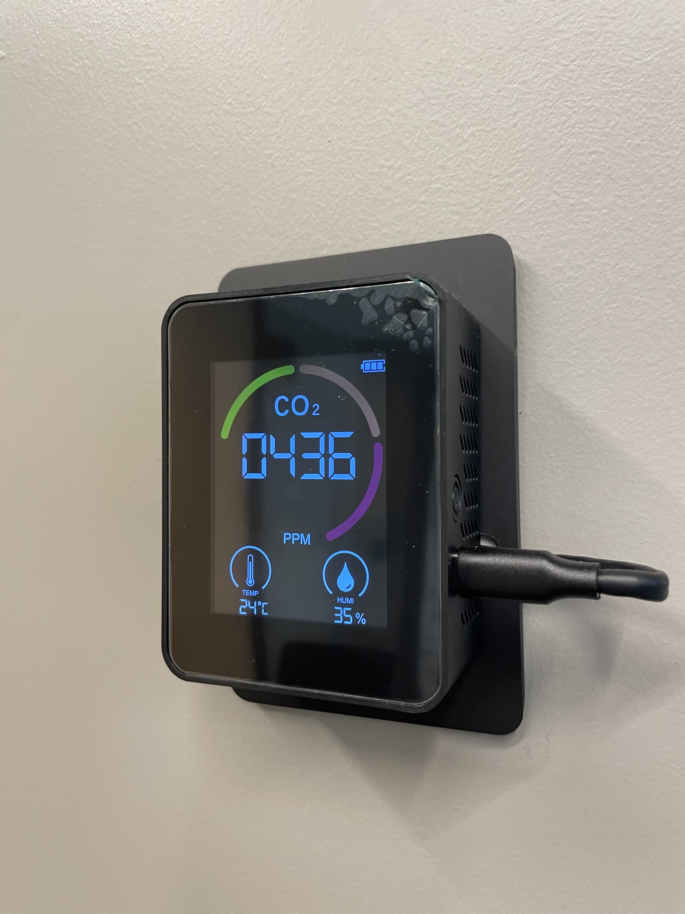
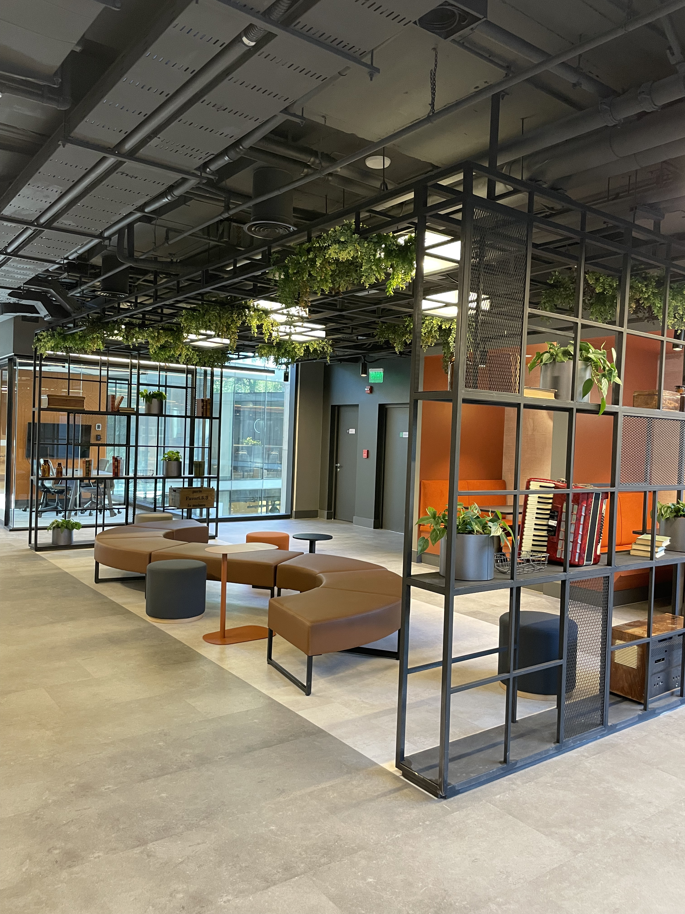
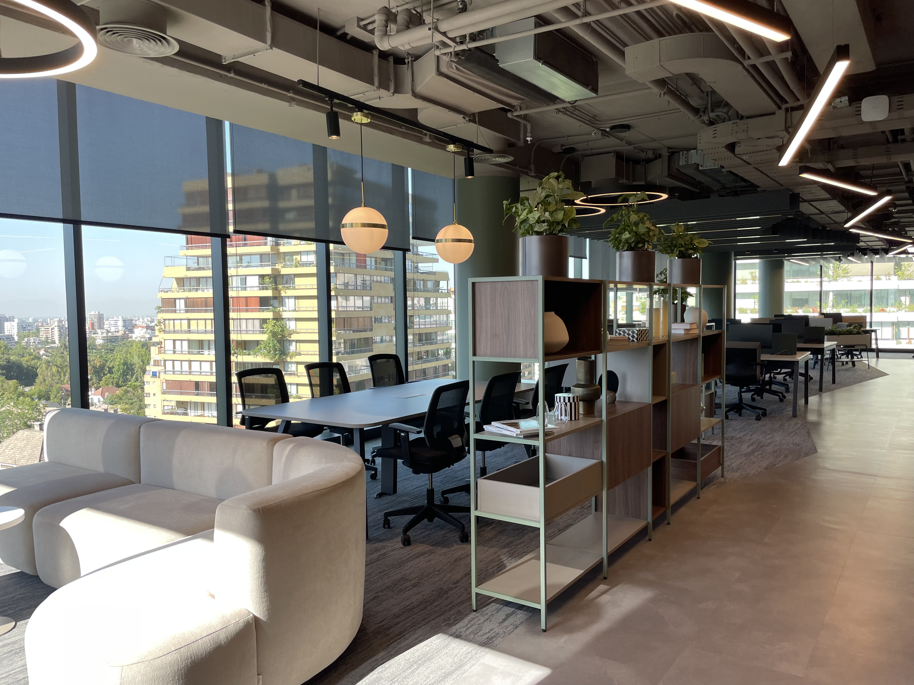
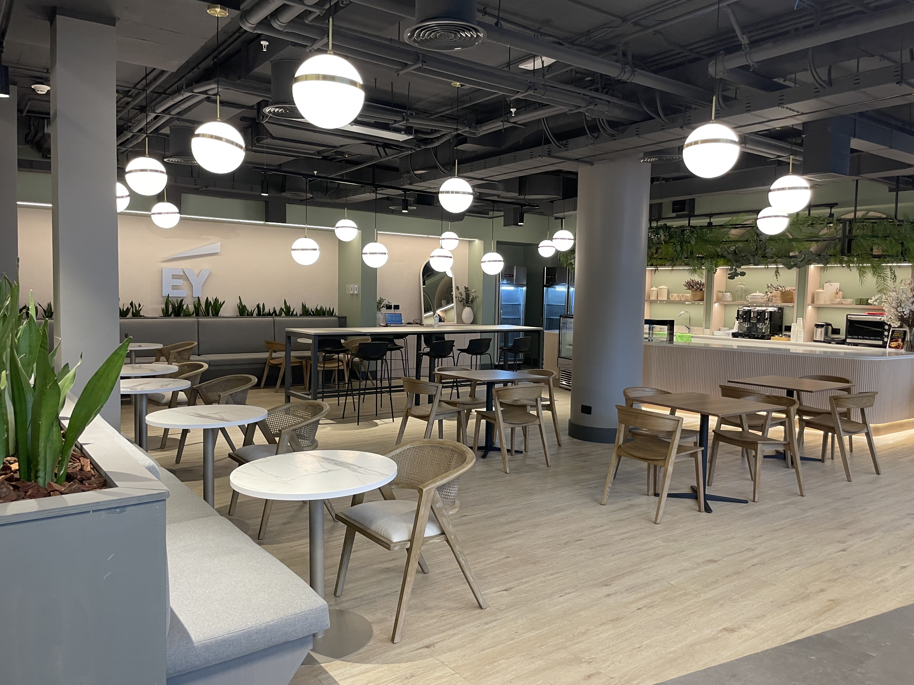
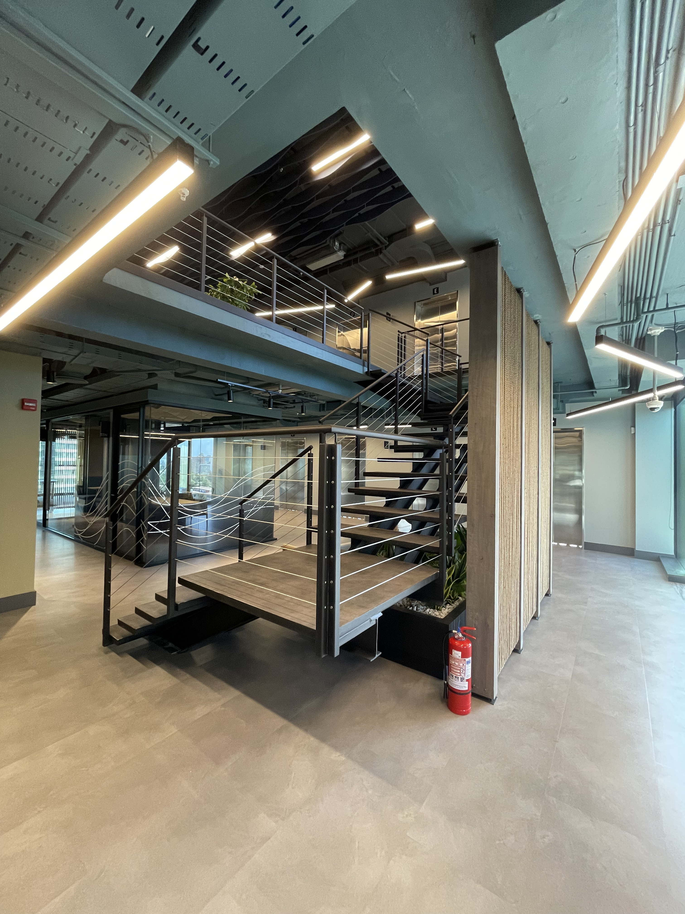
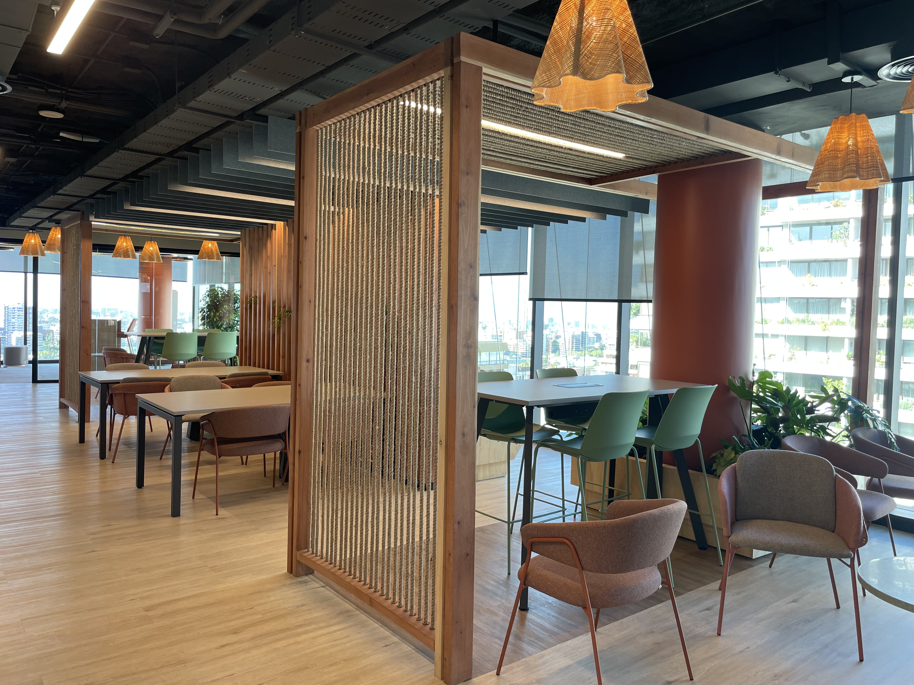
La sede central de esta consultora en el barrio El Golf representa un salto hacia las nuevas modalidades del mundo laboral. Dejando atrás las divisiones tradicionales, el proyecto de interiorismo favorece la agilidad organizacional a través de plantas abiertas, áreas colaborativas y salones de encuentro. El resultado es un hábitat corporativo dinámico y centrado en las personas, que estimula tanto la creatividad grupal como la concentración individual.

En sintonía con las políticas globales de sostenibilidad de la firma, la habilitación es un ejemplo de eficiencia operativa. El diseño se acopla de manera inteligente a los sistemas de acondicionamiento de la torre base y estrena un circuito de iluminación autogestionado, capaz de atenuarse según el aporte de luz natural o la ocupación del recinto. Todo esto enclavado en una zona urbana que incentiva los traslados en transporte público, reduciendo drásticamente las emisiones asociadas al uso del automóvil.
Indicadores LEED

  • Agua 55,44%
  • Ahorro en costos de energía 8,90%
  • Emisiones de gases efecto invernadero 55,20%
  • Energía renovable por costo 50,8% (compra de RECs)
Our Solutions
01
Landscape Design
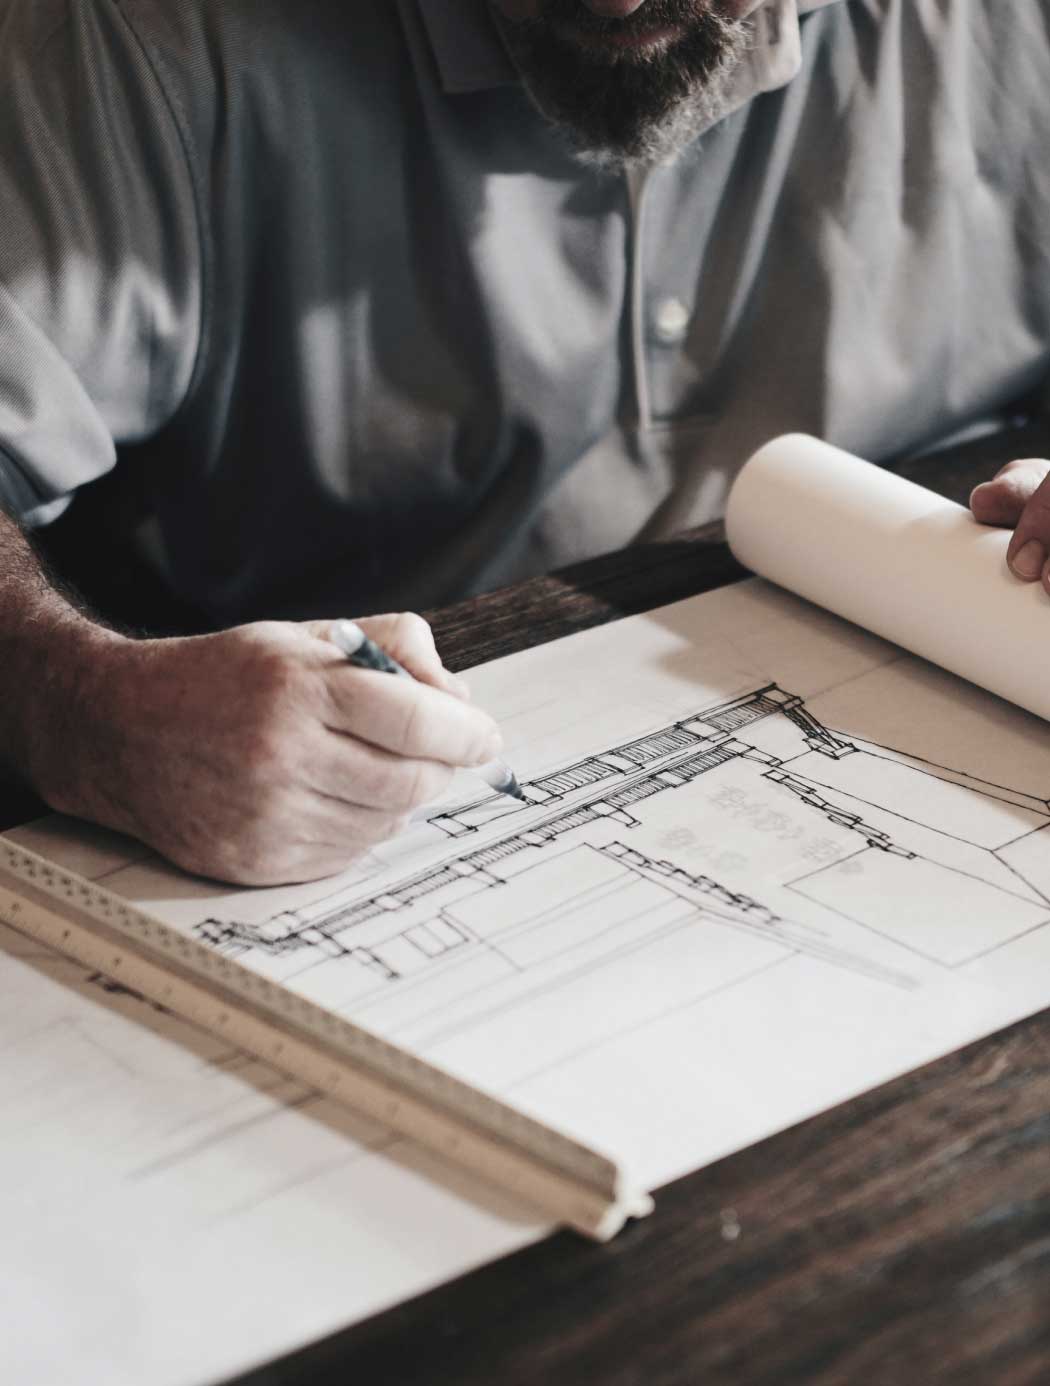
We played with intersecting planes of glass, stone, and timber to capture light and shadow, giving for work a radiant presence throughout the day. Subtle references to traditional motifs emerge in detailed textures and rhythms, but overall the language is minimal and cohesive. The result is an architectural expression that is at once sophisticated and inviting.
02
Commercial Design
We played with intersecting planes of glass, stone, and timber to capture light and shadow, giving for work a radiant presence throughout the day. Subtle references to traditional motifs emerge in detailed textures and rhythms, but overall the language is minimal and cohesive. The result is an architectural expression that is at once sophisticated and inviting.
03
Residential Project
We played with intersecting planes of glass, stone, and timber to capture light and shadow, giving for work a radiant presence throughout the day. Subtle references to traditional motifs emerge in detailed textures and rhythms, but overall the language is minimal and cohesive. The result is an architectural expression that is at once sophisticated and inviting.
04
Bespoke Interior
We played with intersecting planes of glass, stone, and timber to capture light and shadow, giving for work a radiant presence throughout the day. Subtle references to traditional motifs emerge in detailed textures and rhythms, but overall the language is minimal and cohesive. The result is an architectural expression that is at once sophisticated and inviting.
05
Remodeling Space
We played with intersecting planes of glass, stone, and timber to capture light and shadow, giving for work a radiant presence throughout the day. Subtle references to traditional motifs emerge in detailed textures and rhythms, but overall the language is minimal and cohesive. The result is an architectural expression that is at once sophisticated and inviting.
Equipo
Coordinador
Mason Whitaker
Simulación
Theodore Vaughn
Documentación
Frederick Lawson
Documentación
Sophia Whitmore
Documentación
Victoria Hari
Awards Won
2021
Pritzker Award
2022
UIA Gold Medal
2023
ARCASIA Awards
2024
WAC Award
[Client saying about Project]
LEED
Conecta Costanera
LEED
OPL Enea II
LEED
Santa Maria Office