Edificio MINVU Región del Maule

[DETALLES DE PROYECTO]
Certificación:
LEED
Cliente:
MINVU
Arquitecto / Constructora:
T8 Arquitectos + Molgaard & Duran Arquitectos / DIGUA
Típología:
Oficinas
Superficie:
4880 m2
Año:
2020
Ubicación:
Talca, Región del Mule
Estado:
LEED NIVEL GOLD BD+C: NC (v4)
NOTICIAS
NOTICIAS

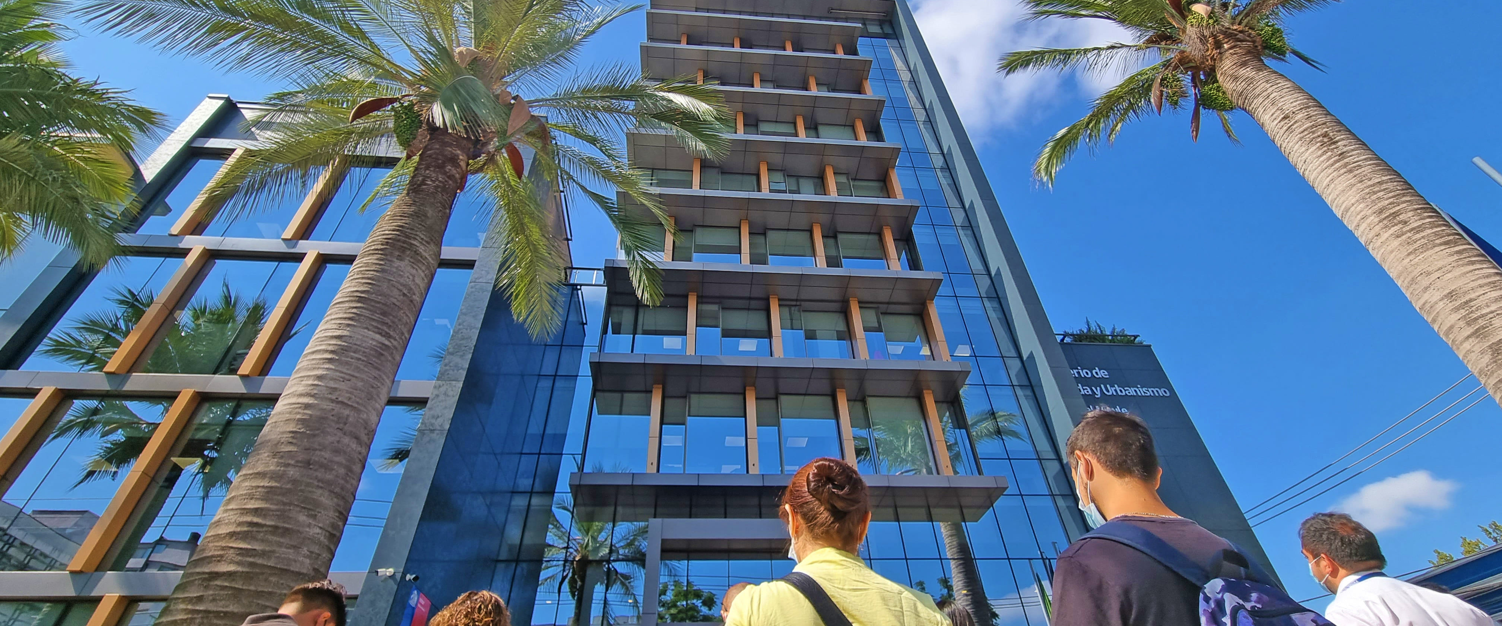
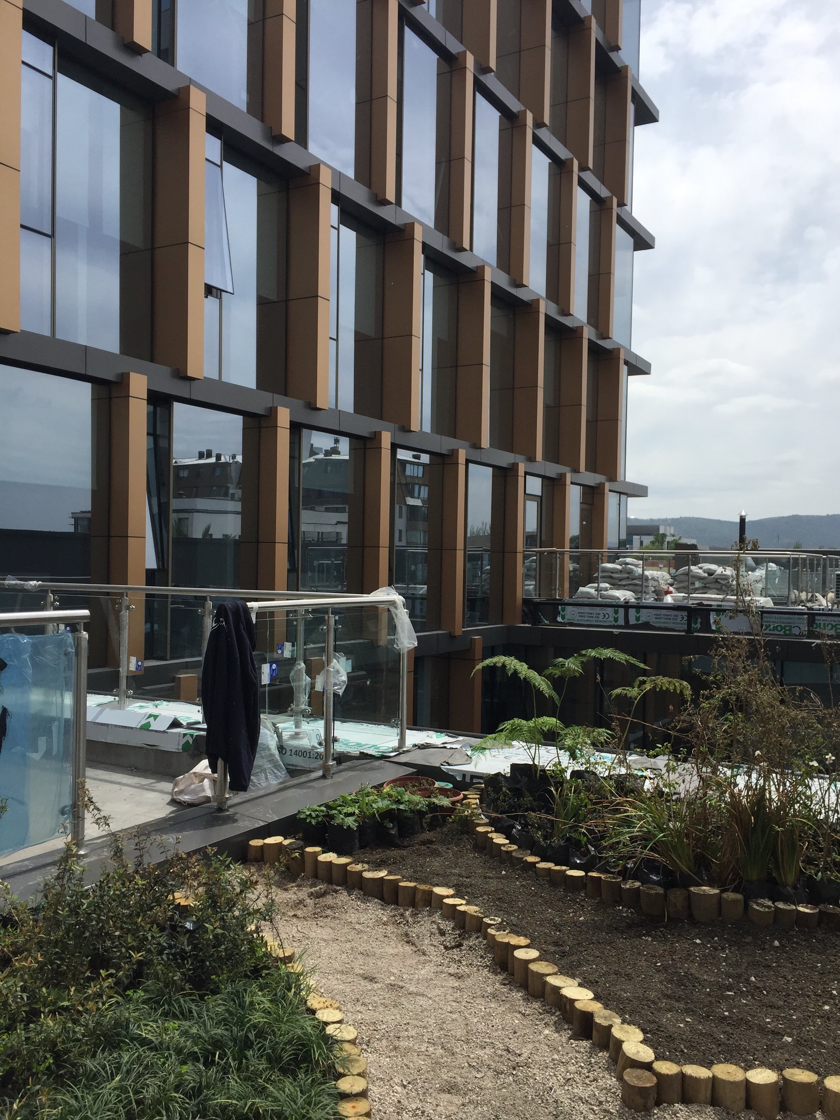

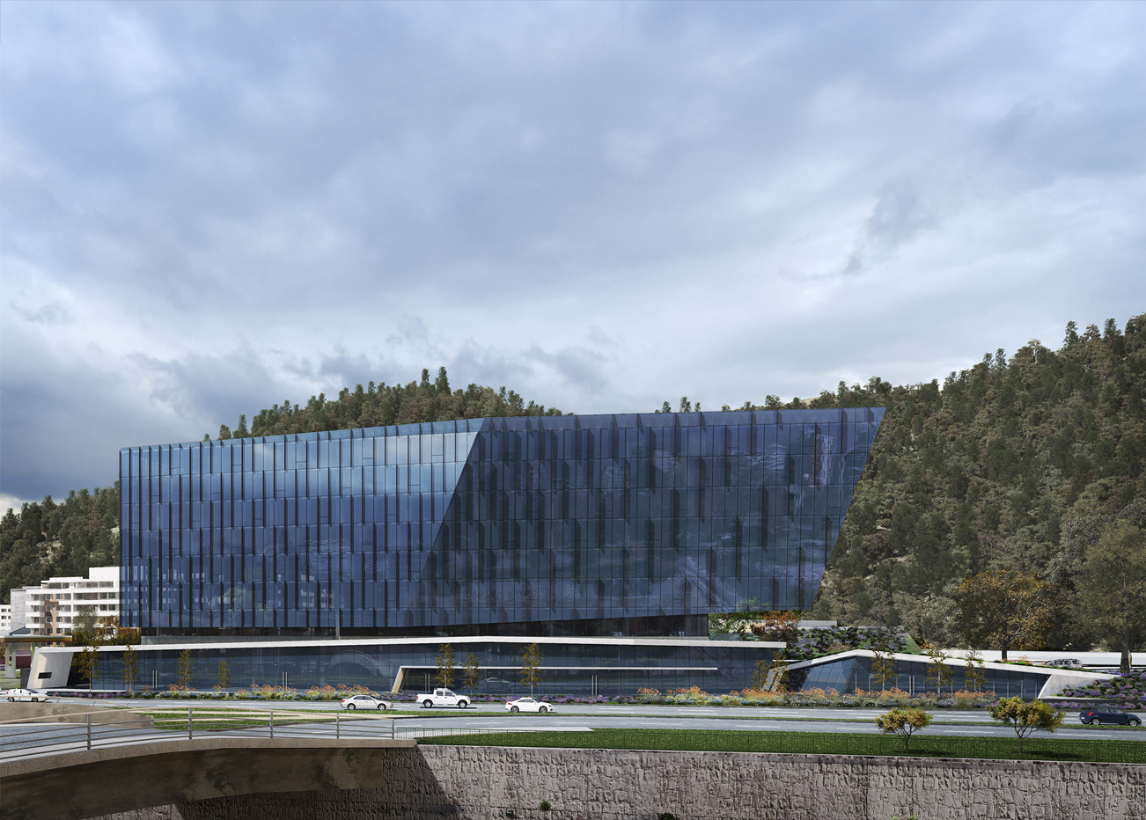
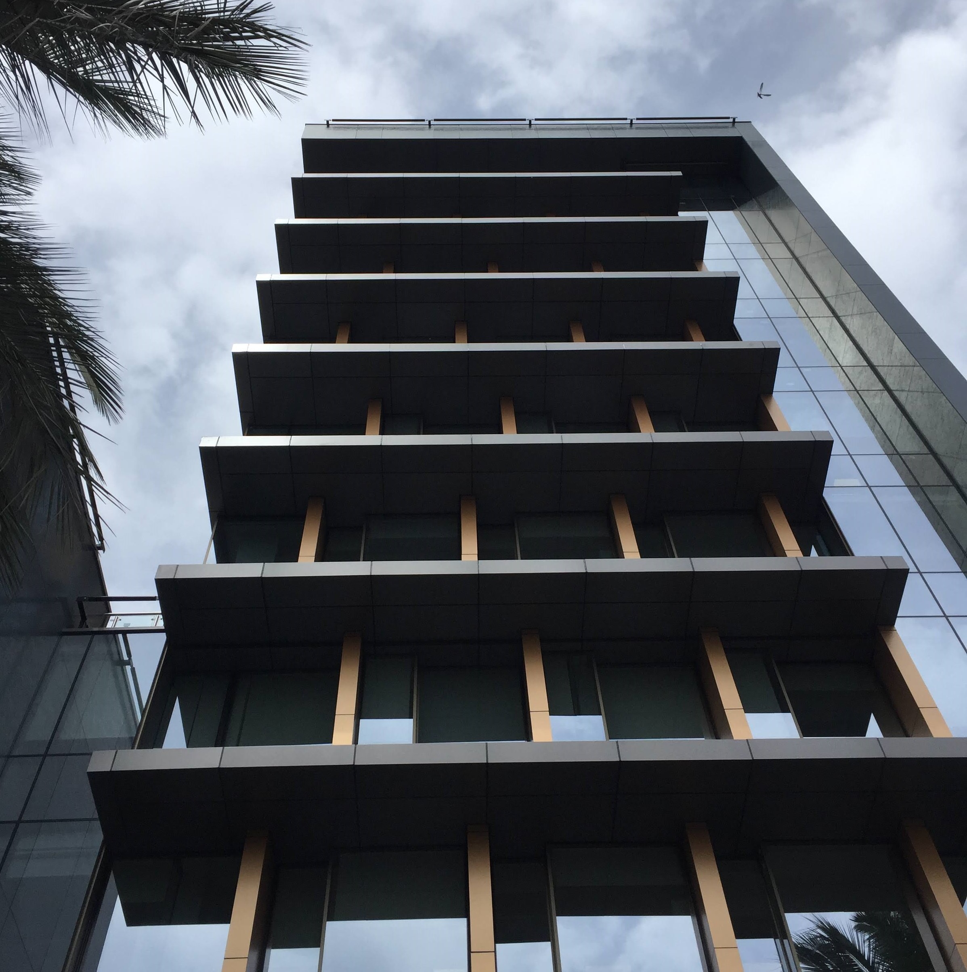
El proyecto corresponde al nuevo edificio institucional para el Ministerio de Vivienda y Urbanismo de Chile (MINVU) ubicado en Talca. Fiel al propósito histórico de esta entidad gubernamental —orientado a rehabilitar, renovar y desarrollar integralmente los espacios de la ciudad—, el recinto ha sido pensado como una obra de infraestructura moderna y cívica. Su concepción responde a la necesidad de potenciar las labores del ministerio, entregando instalaciones seguras, funcionales y de alto estándar que propicien un entorno de trabajo ideal para impulsar las políticas habitacionales del país.

Desarrollado bajo una rigurosa metodología de diseño integrado para alcanzar la certificación LEED, el edificio prioriza el bienestar humano y la gestión racional de los recursos. Para asegurar una calidad ambiental interior óptima, cuenta con un robusto sistema de climatización basado en bombas de calor reversibles, complementado con una inyección constante de aire fresco purificado mediante filtros MERV 13. En paralelo, la implementación de un diseño lumínico inteligente —equipado con fotosensores, atenuadores y apagado automático— permite reducir drásticamente el consumo eléctrico, estableciendo un destacable referente de eco-eficiencia y sustentabilidad para la edificación pública.
Indicadores LEED

  • Agua 51,69%
  • Ahorro en costos de energía 38,40%
  • % de energía renovable por costo 2,14%
  • Desechos desviados del vertedero 99,00%
  • Recintos con vistas de calidad 93,00%
Our Solutions
01
Landscape Design
We played with intersecting planes of glass, stone, and timber to capture light and shadow, giving for work a radiant presence throughout the day. Subtle references to traditional motifs emerge in detailed textures and rhythms, but overall the language is minimal and cohesive. The result is an architectural expression that is at once sophisticated and inviting.
02
Commercial Design
We played with intersecting planes of glass, stone, and timber to capture light and shadow, giving for work a radiant presence throughout the day. Subtle references to traditional motifs emerge in detailed textures and rhythms, but overall the language is minimal and cohesive. The result is an architectural expression that is at once sophisticated and inviting.
03
Residential Project
We played with intersecting planes of glass, stone, and timber to capture light and shadow, giving for work a radiant presence throughout the day. Subtle references to traditional motifs emerge in detailed textures and rhythms, but overall the language is minimal and cohesive. The result is an architectural expression that is at once sophisticated and inviting.
04
Bespoke Interior
We played with intersecting planes of glass, stone, and timber to capture light and shadow, giving for work a radiant presence throughout the day. Subtle references to traditional motifs emerge in detailed textures and rhythms, but overall the language is minimal and cohesive. The result is an architectural expression that is at once sophisticated and inviting.
05
Remodeling Space
We played with intersecting planes of glass, stone, and timber to capture light and shadow, giving for work a radiant presence throughout the day. Subtle references to traditional motifs emerge in detailed textures and rhythms, but overall the language is minimal and cohesive. The result is an architectural expression that is at once sophisticated and inviting.
Equipo
Coordinador
Mason Whitaker
Simulación
Theodore Vaughn
Documentación
Frederick Lawson
Documentación
Sophia Whitmore
Documentación
Victoria Hari
Awards Won
2021
Pritzker Award
2022
UIA Gold Medal
2023
ARCASIA Awards
2024
WAC Award
[Client saying about Project]
LEED
Conecta Costanera
LEED
OPL Enea II
LEED
Santa Maria Office