Edificio Corporativo CMPC, Los Angeles

[DETALLES DE PROYECTO]
Certificación:
LEED
Cliente:
CMPC
Arquitecto / Constructora:
Luis Izquierdo W. - Alexandre Akbaraly, Luis Soler P. y Asoc. (estructura)
Típología:
Oficinas
Superficie:
8151,5
Año:
2020
Ubicación:
Los Ángeles, Región de Biobío
Estado:
LEED NIVEL SILVER BD+C: NC (v3)
DIRECTORIO LEED
DIRECTORIO LEED

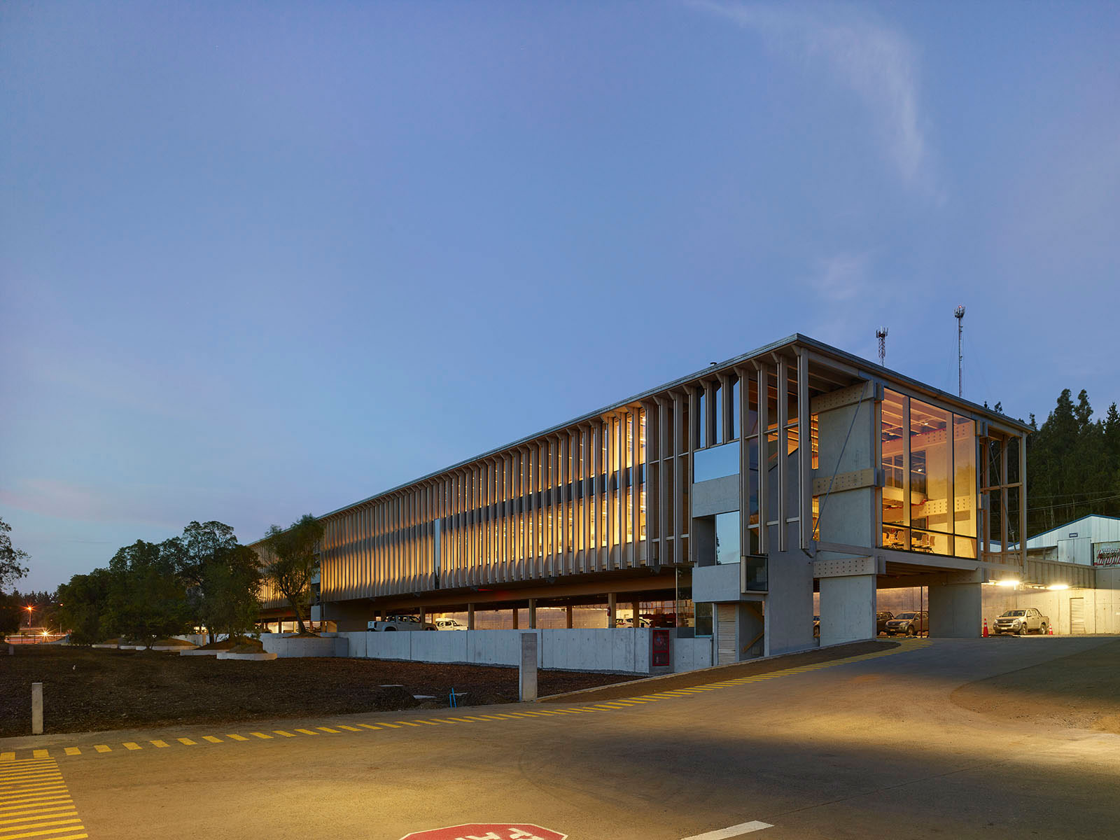
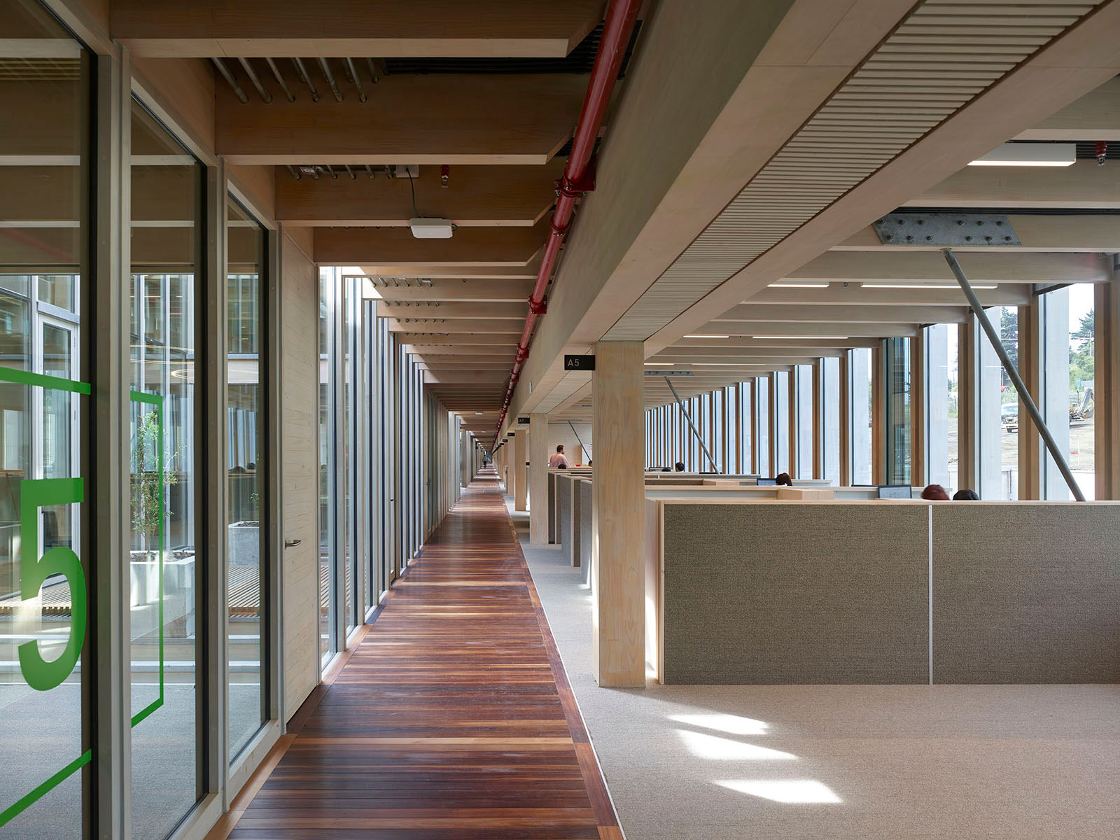

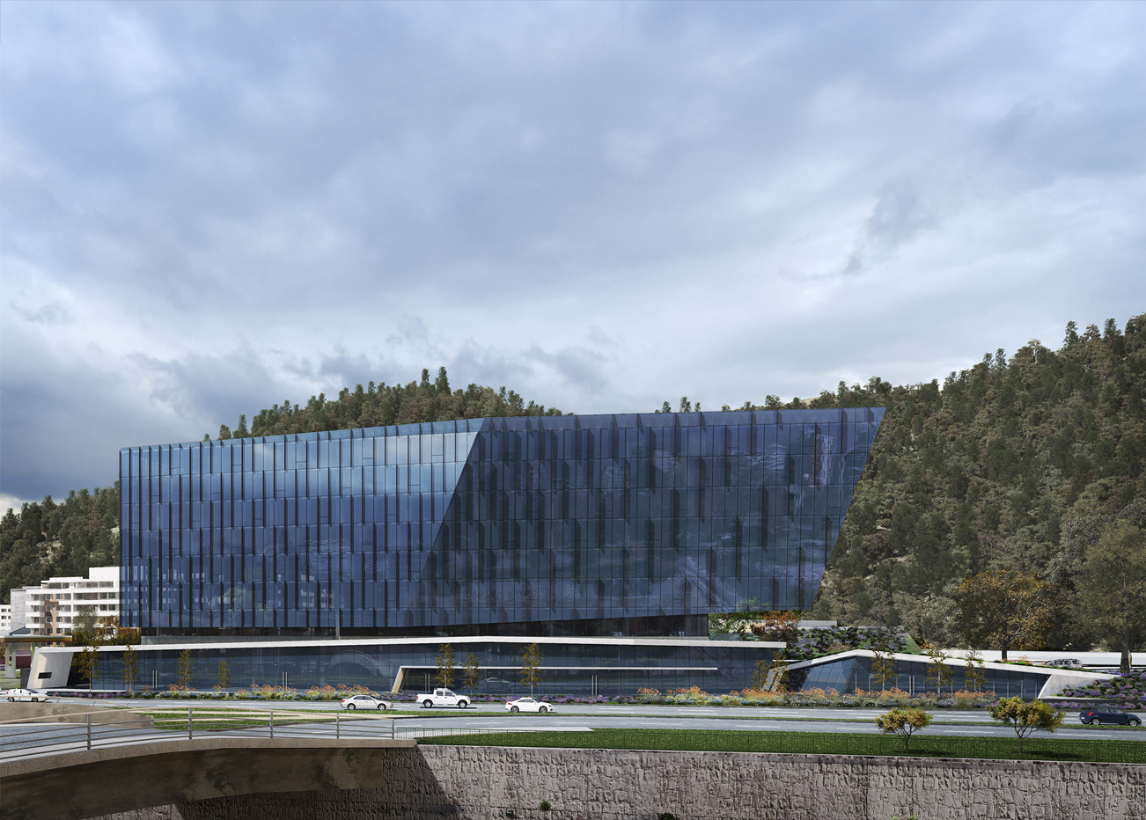
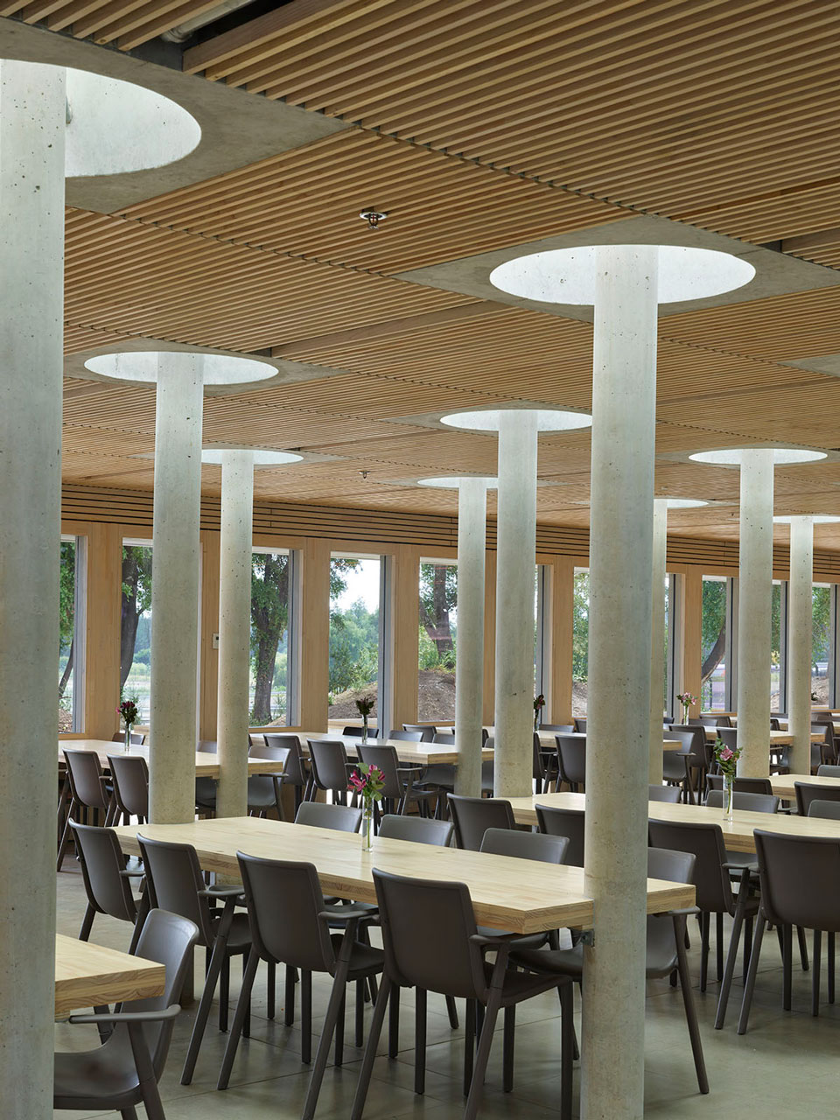
Certificada LEED Silver NC (v3), la sede principal de CMPC en Los Ángeles integra armónicamente la arquitectura corporativa con la eficiencia ambiental al emplazarse tras una barrera de árboles nativos y adaptarse a la topografía natural mediante un zócalo de hormigón escalonado que alberga estacionamientos, laboratorios, el casino y áreas deportivas. Sobre esta base sustentable se levanta el volumen principal: una barra horizontal de madera de 200 por 16 metros en plantas libres que minimiza la huella de carbono y maximiza la calidad del ambiente interior. Este diseño pasivo se ve potenciado por una ingeniosa estrategia de iluminación natural que incorpora lucarnas circulares integradas directamente alrededor de los pilares de hormigón; una solución que baña los espacios con luz cenital uniforme, reduce el consumo eléctrico y genera, en interacción con la cálida materialidad interior, un entorno de alto confort visual y bienestar para sus ocupantes.

Fotografías: Roland Halbe - Izquierdo Lehmann Arquitectos

https://www.izquierdolehmann.com/proyectos/luis-izquierdo-w/edificio-cmpc/
Our Solutions
01
Landscape Design
We played with intersecting planes of glass, stone, and timber to capture light and shadow, giving for work a radiant presence throughout the day. Subtle references to traditional motifs emerge in detailed textures and rhythms, but overall the language is minimal and cohesive. The result is an architectural expression that is at once sophisticated and inviting.
02
Commercial Design
We played with intersecting planes of glass, stone, and timber to capture light and shadow, giving for work a radiant presence throughout the day. Subtle references to traditional motifs emerge in detailed textures and rhythms, but overall the language is minimal and cohesive. The result is an architectural expression that is at once sophisticated and inviting.
03
Residential Project
We played with intersecting planes of glass, stone, and timber to capture light and shadow, giving for work a radiant presence throughout the day. Subtle references to traditional motifs emerge in detailed textures and rhythms, but overall the language is minimal and cohesive. The result is an architectural expression that is at once sophisticated and inviting.
04
Bespoke Interior
We played with intersecting planes of glass, stone, and timber to capture light and shadow, giving for work a radiant presence throughout the day. Subtle references to traditional motifs emerge in detailed textures and rhythms, but overall the language is minimal and cohesive. The result is an architectural expression that is at once sophisticated and inviting.
05
Remodeling Space
We played with intersecting planes of glass, stone, and timber to capture light and shadow, giving for work a radiant presence throughout the day. Subtle references to traditional motifs emerge in detailed textures and rhythms, but overall the language is minimal and cohesive. The result is an architectural expression that is at once sophisticated and inviting.
Equipo
Coordinador
Mason Whitaker
Simulación
Theodore Vaughn
Documentación
Frederick Lawson
Documentación
Sophia Whitmore
Documentación
Victoria Hari
Awards Won
2021
Pritzker Award
2022
UIA Gold Medal
2023
ARCASIA Awards
2024
WAC Award
[Client saying about Project]
LEED
Conecta Costanera
LEED
OPL Enea II
LEED
Santa Maria Office