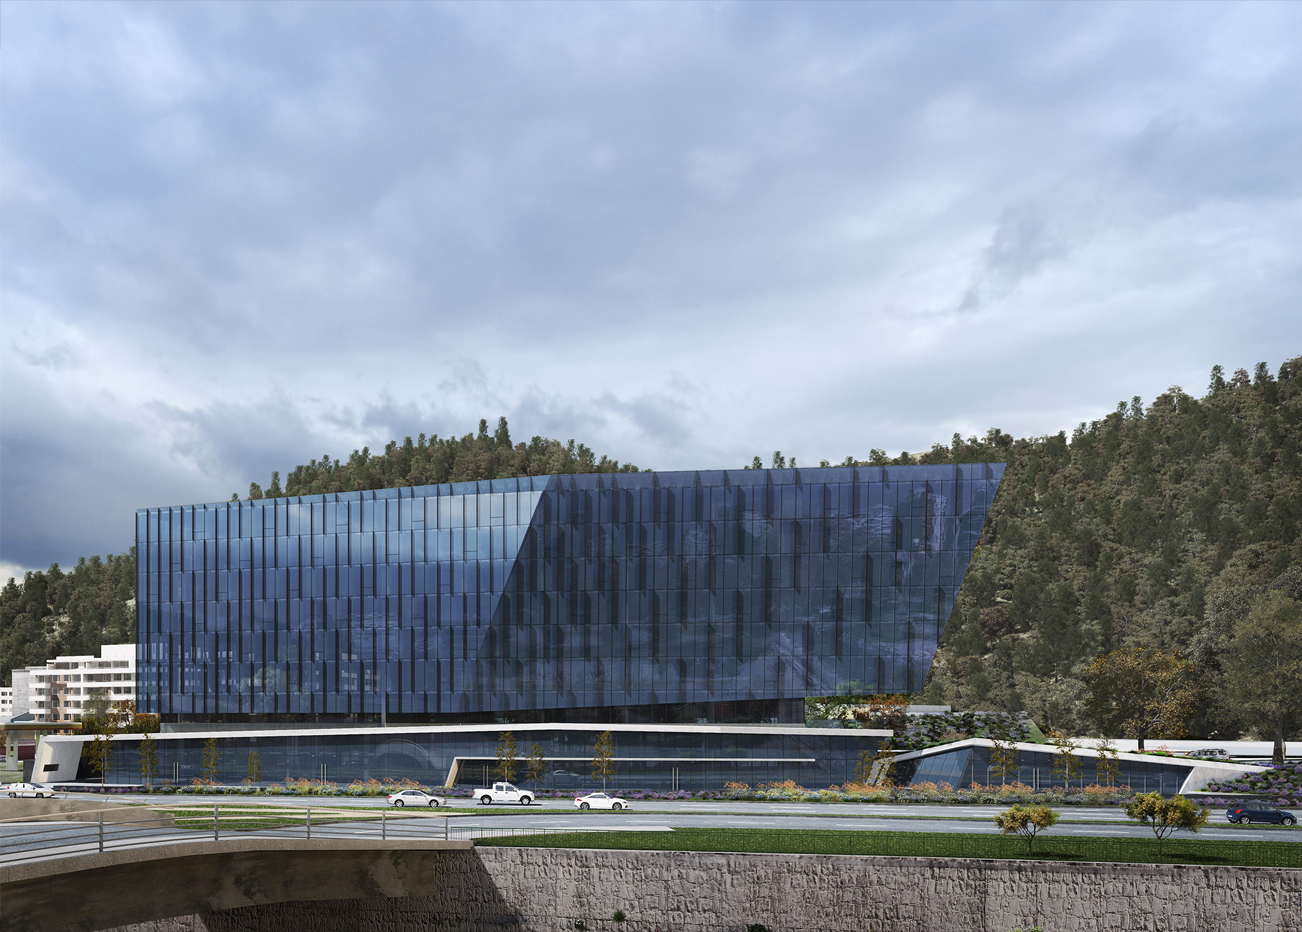
Centro de Desarrollo Tecnológico EQUIFAX

[DETALLES DE PROYECTO]
Certificación:
LEED
Cliente:
EQUIFAX
Arquitecto / Constructora:
Típología:
Ofiinas
Superficie:
2563 m2
Año:
2026
Ubicación:
Estado:
LEED NIVEL GOLD 0+M (v4.1)
DIRECTORIO LEED
DIRECTORIO LEED


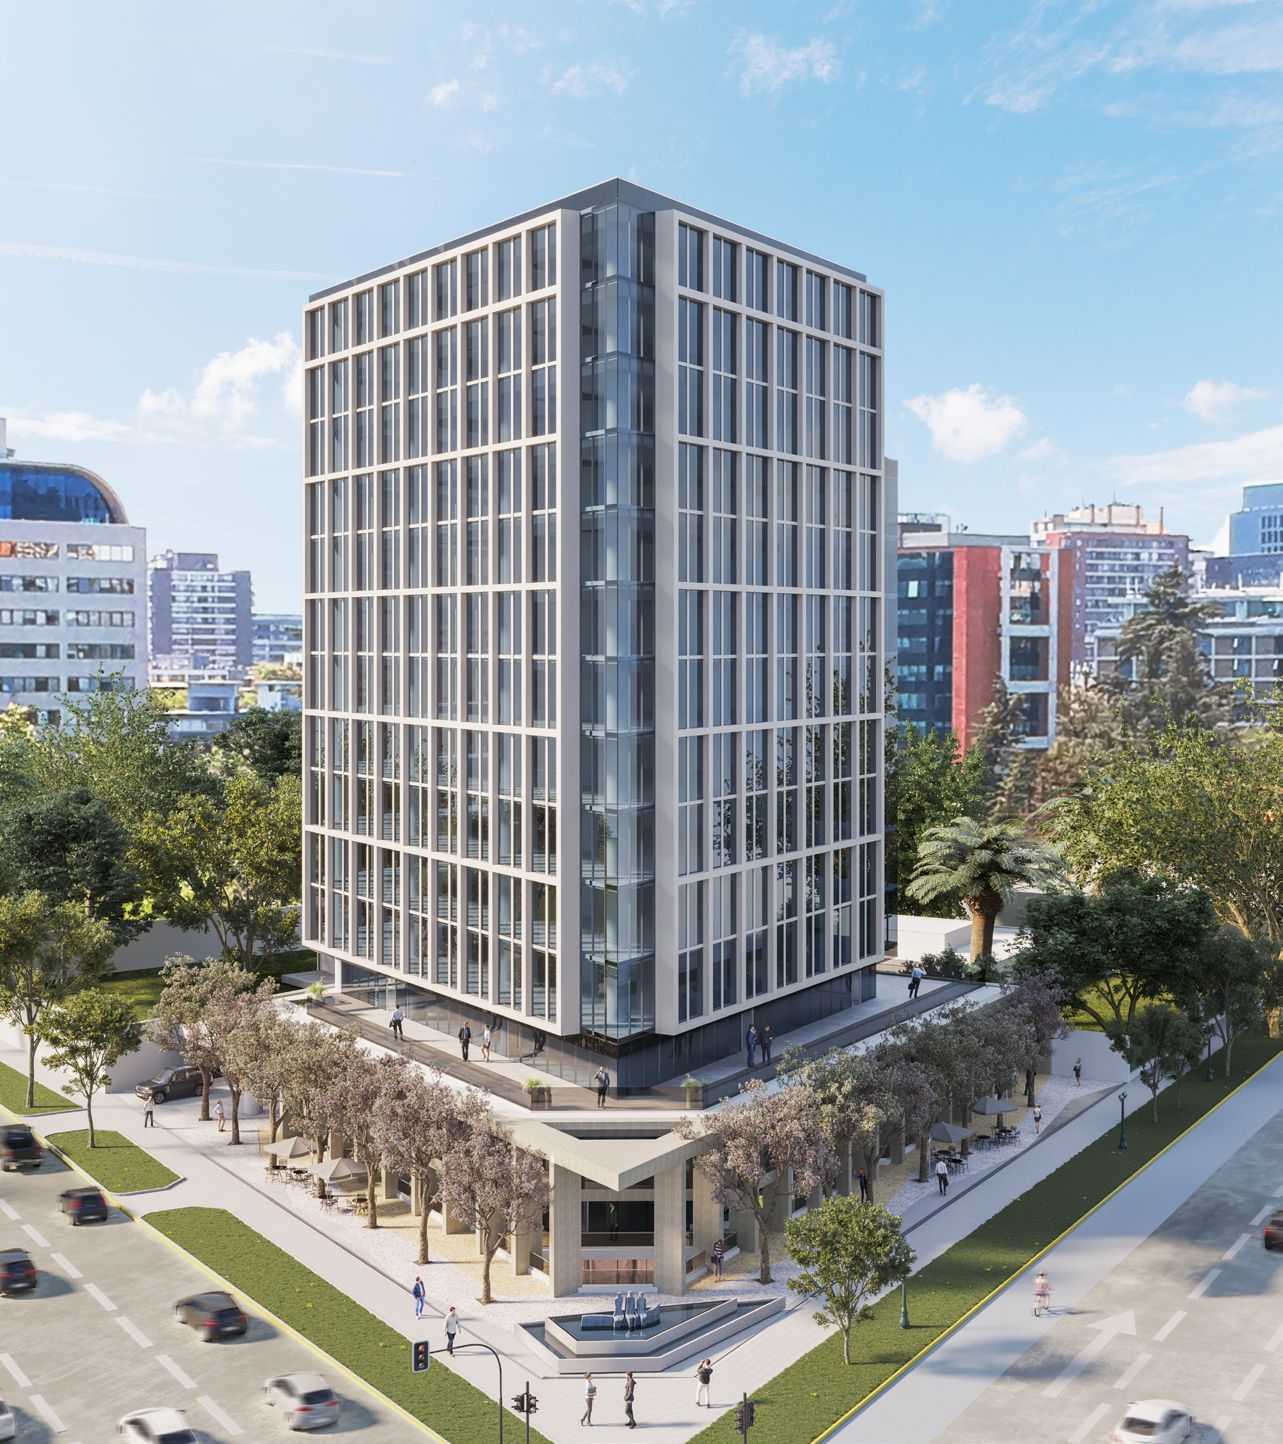
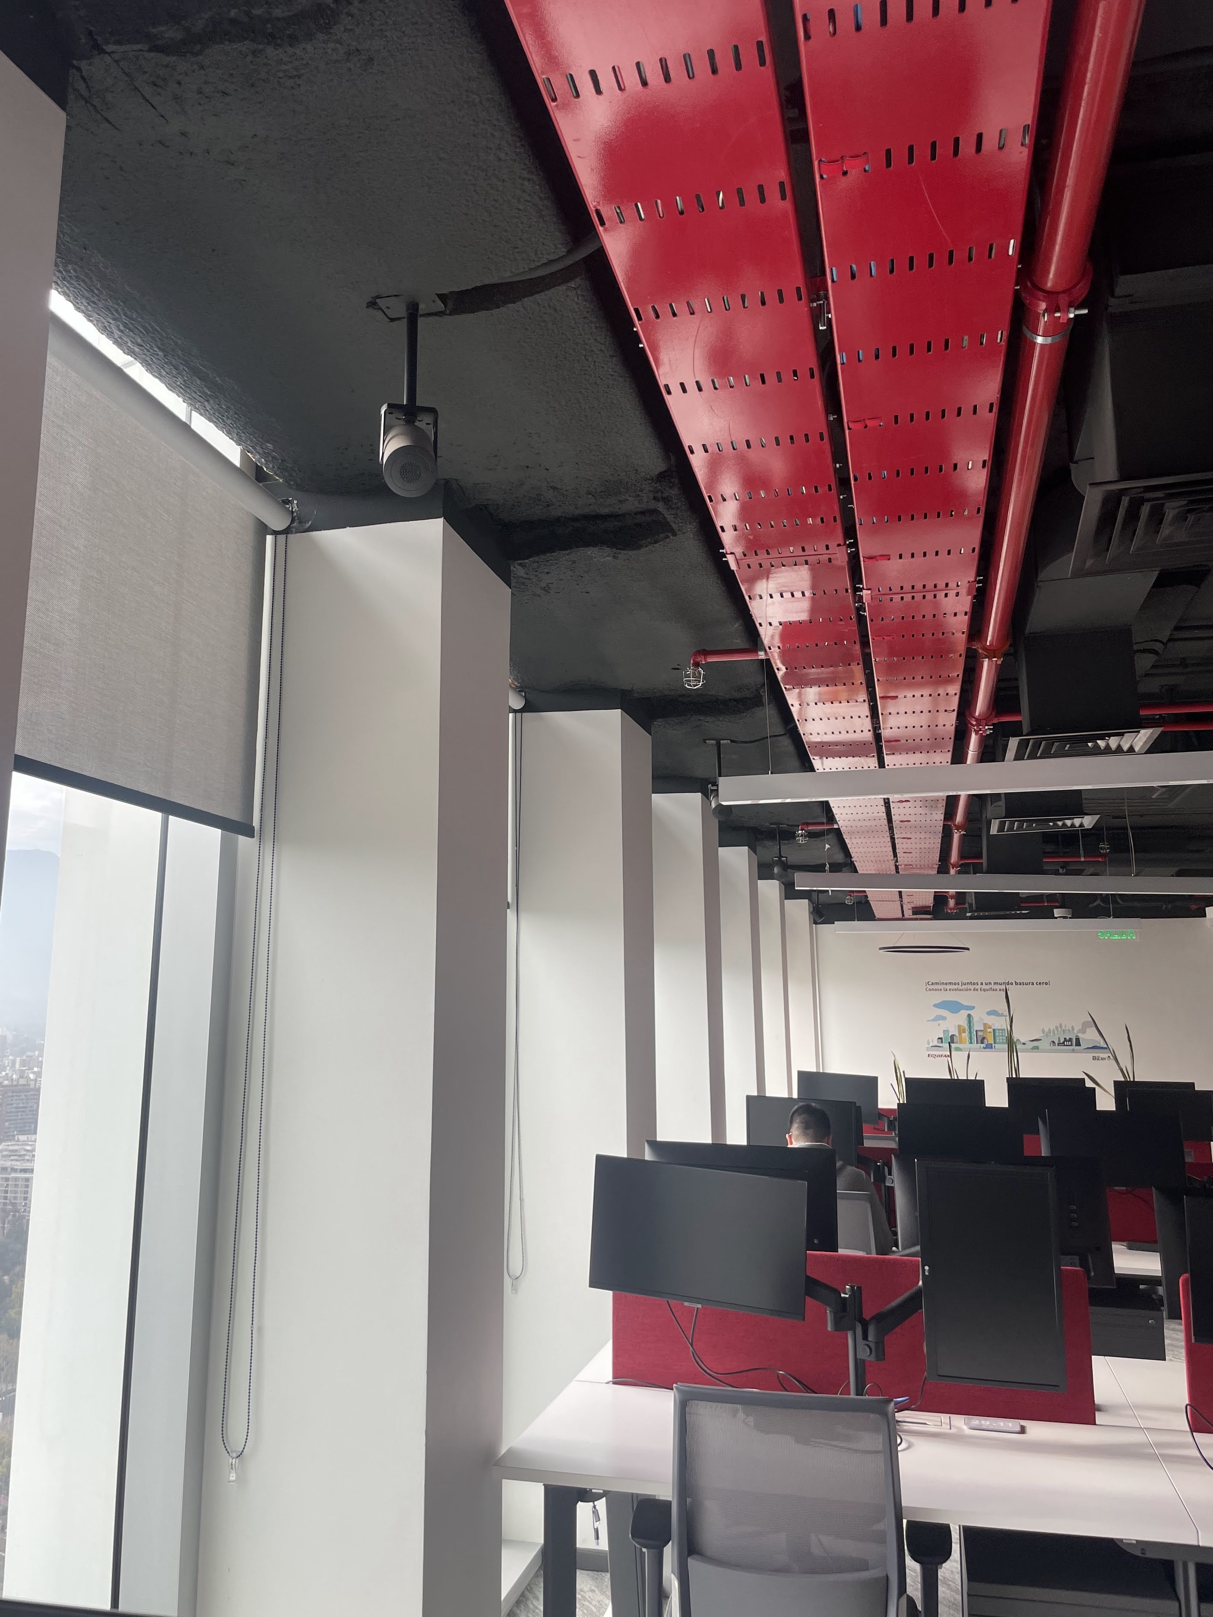
Ubicado en el Edificio Nueva Santa María, este proyecto se sometió a un exhaustivo proceso de consultoría para alcanzar la certificación LEED O+M (Operación y Mantenimiento). El desafío consistió en auditar y perfeccionar las políticas de uso diario del recinto, asegurando que sus tres pisos de oficinas —adaptados para las nuevas modalidades de teletrabajo y asistencia híbrida— mantuvieran operaciones verdaderamente sustentables.

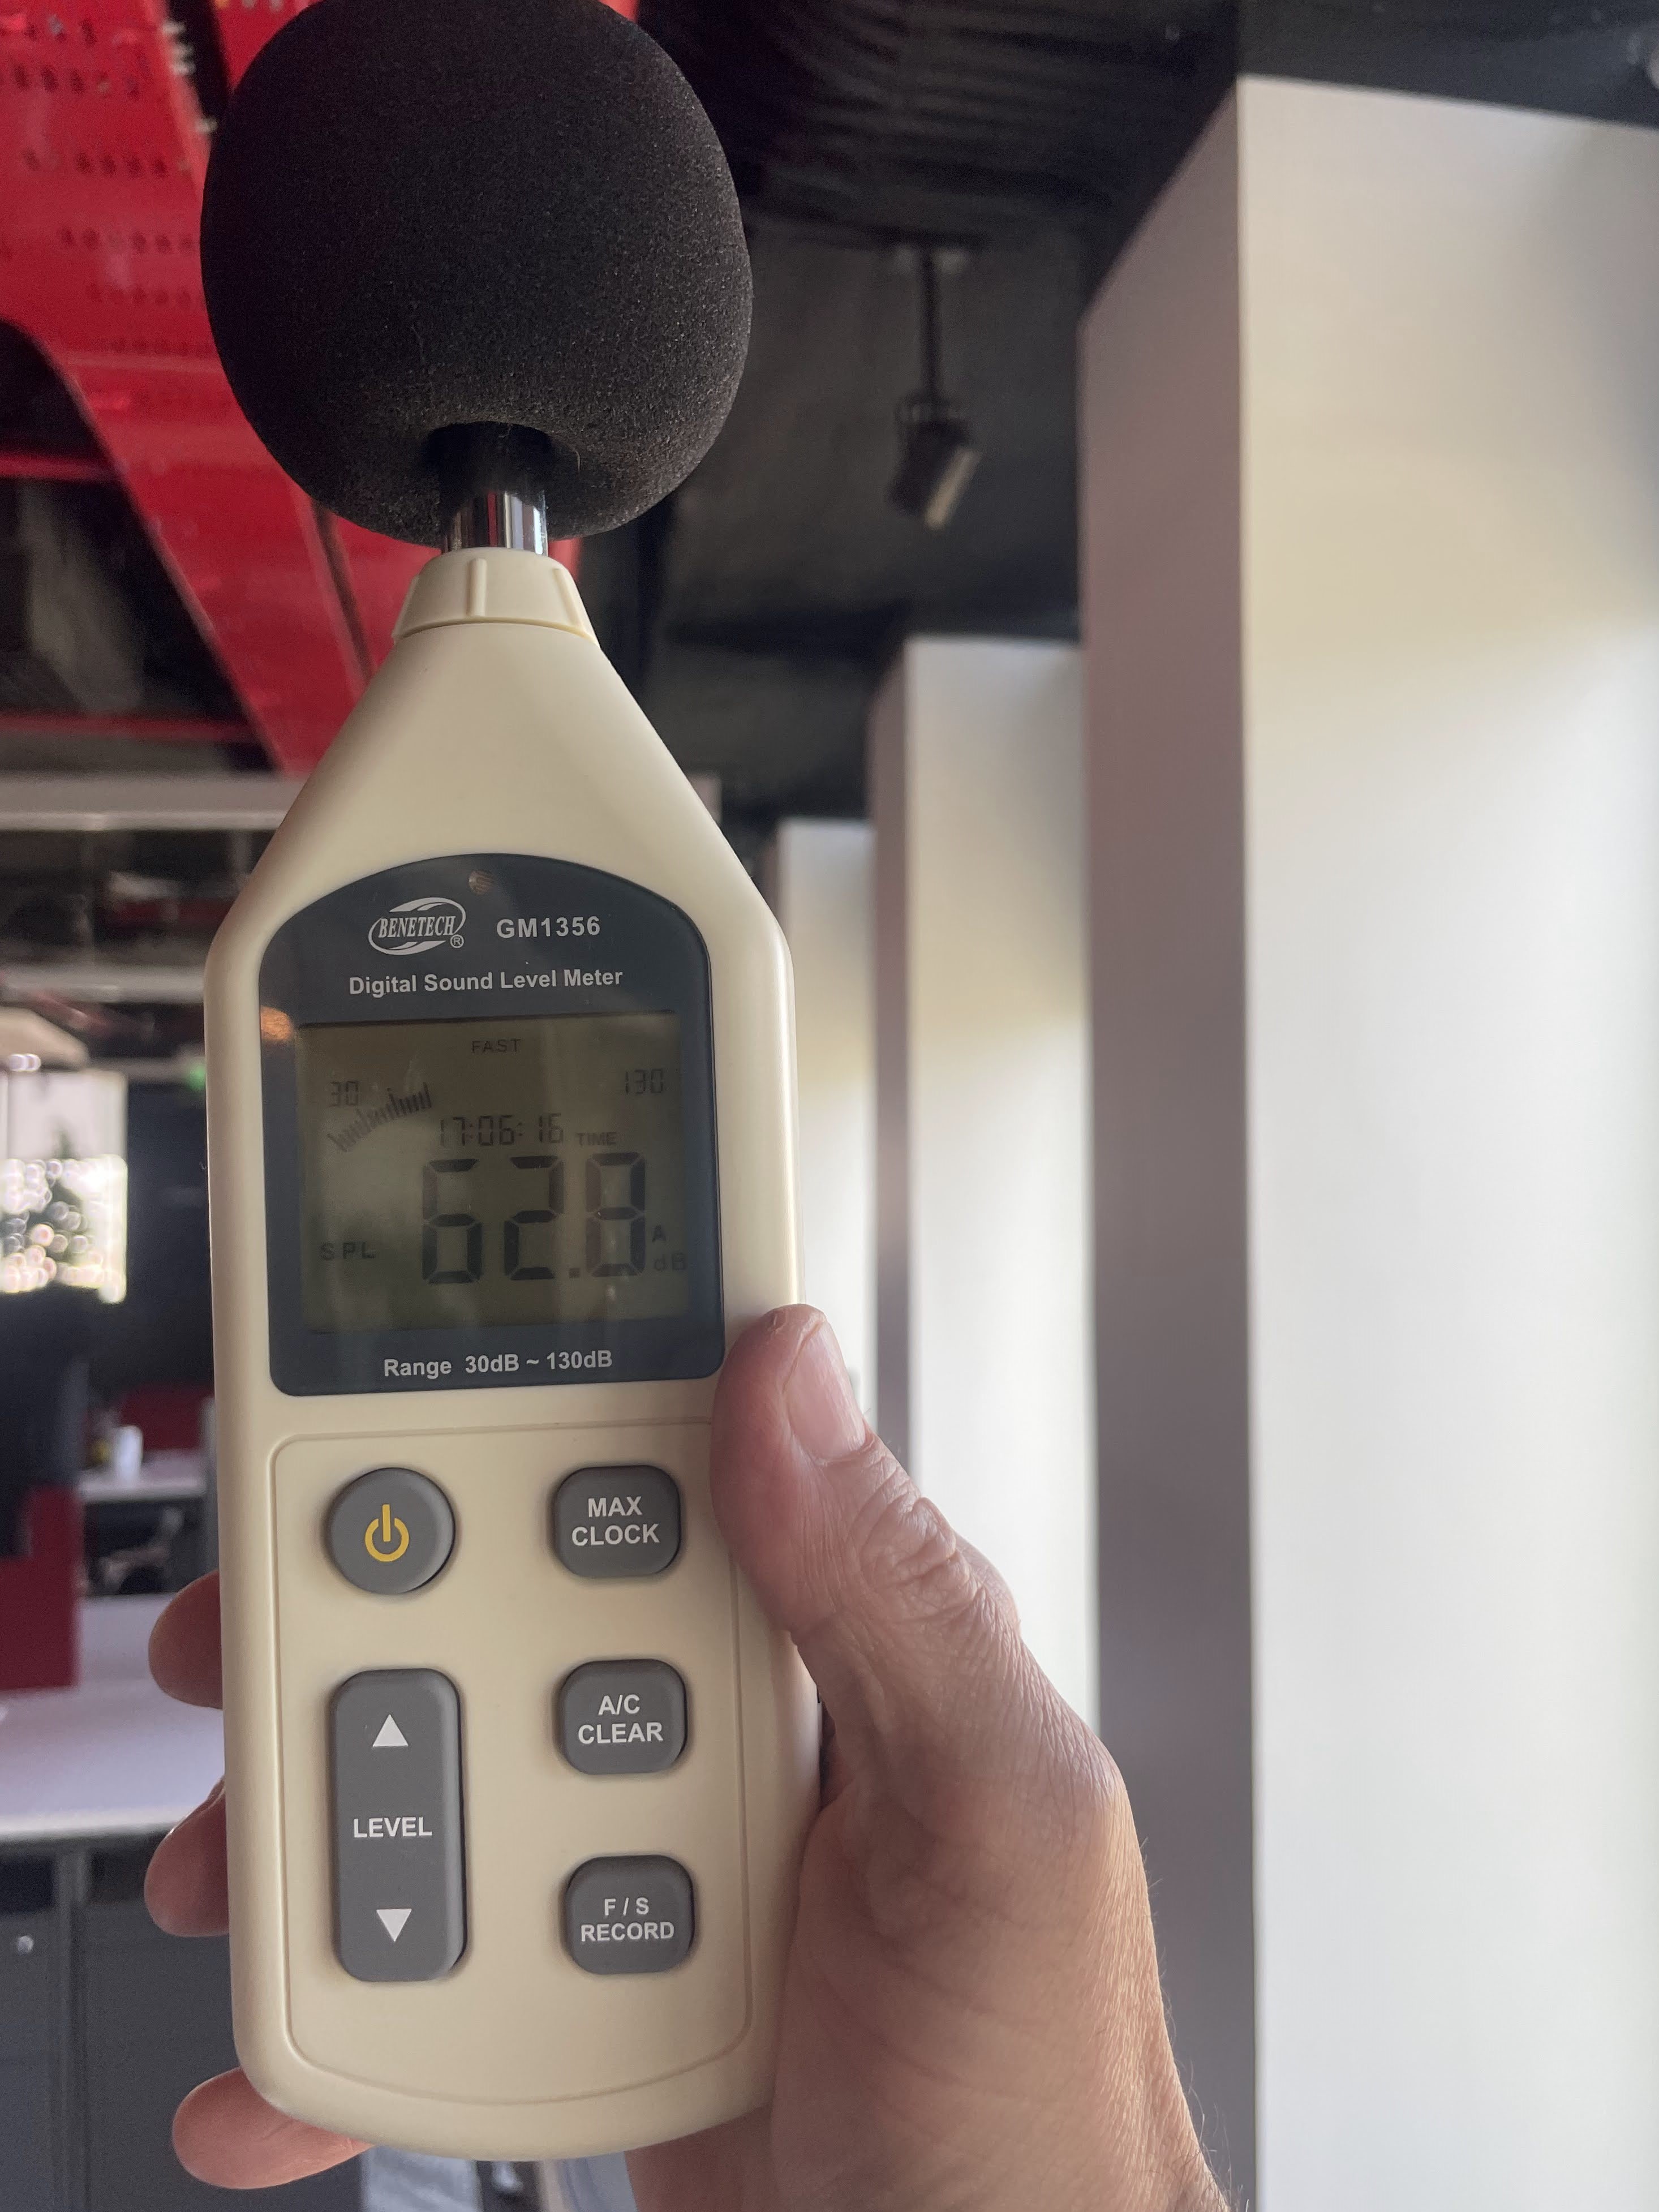
La gestión se focalizó en la mejora continua de los indicadores ambientales. Mediante un monitoreo preciso, se ajustaron las rutinas de climatización y encendido de luminarias para maximizar los ahorros de energía. Al mismo tiempo, se implementaron estrictos controles para salvaguardar la pureza del aire interior, garantizando que el equipo de colaboradores disfrute de un ecosistema laboral saludable y de alto rendimiento sostenido en el tiempo.
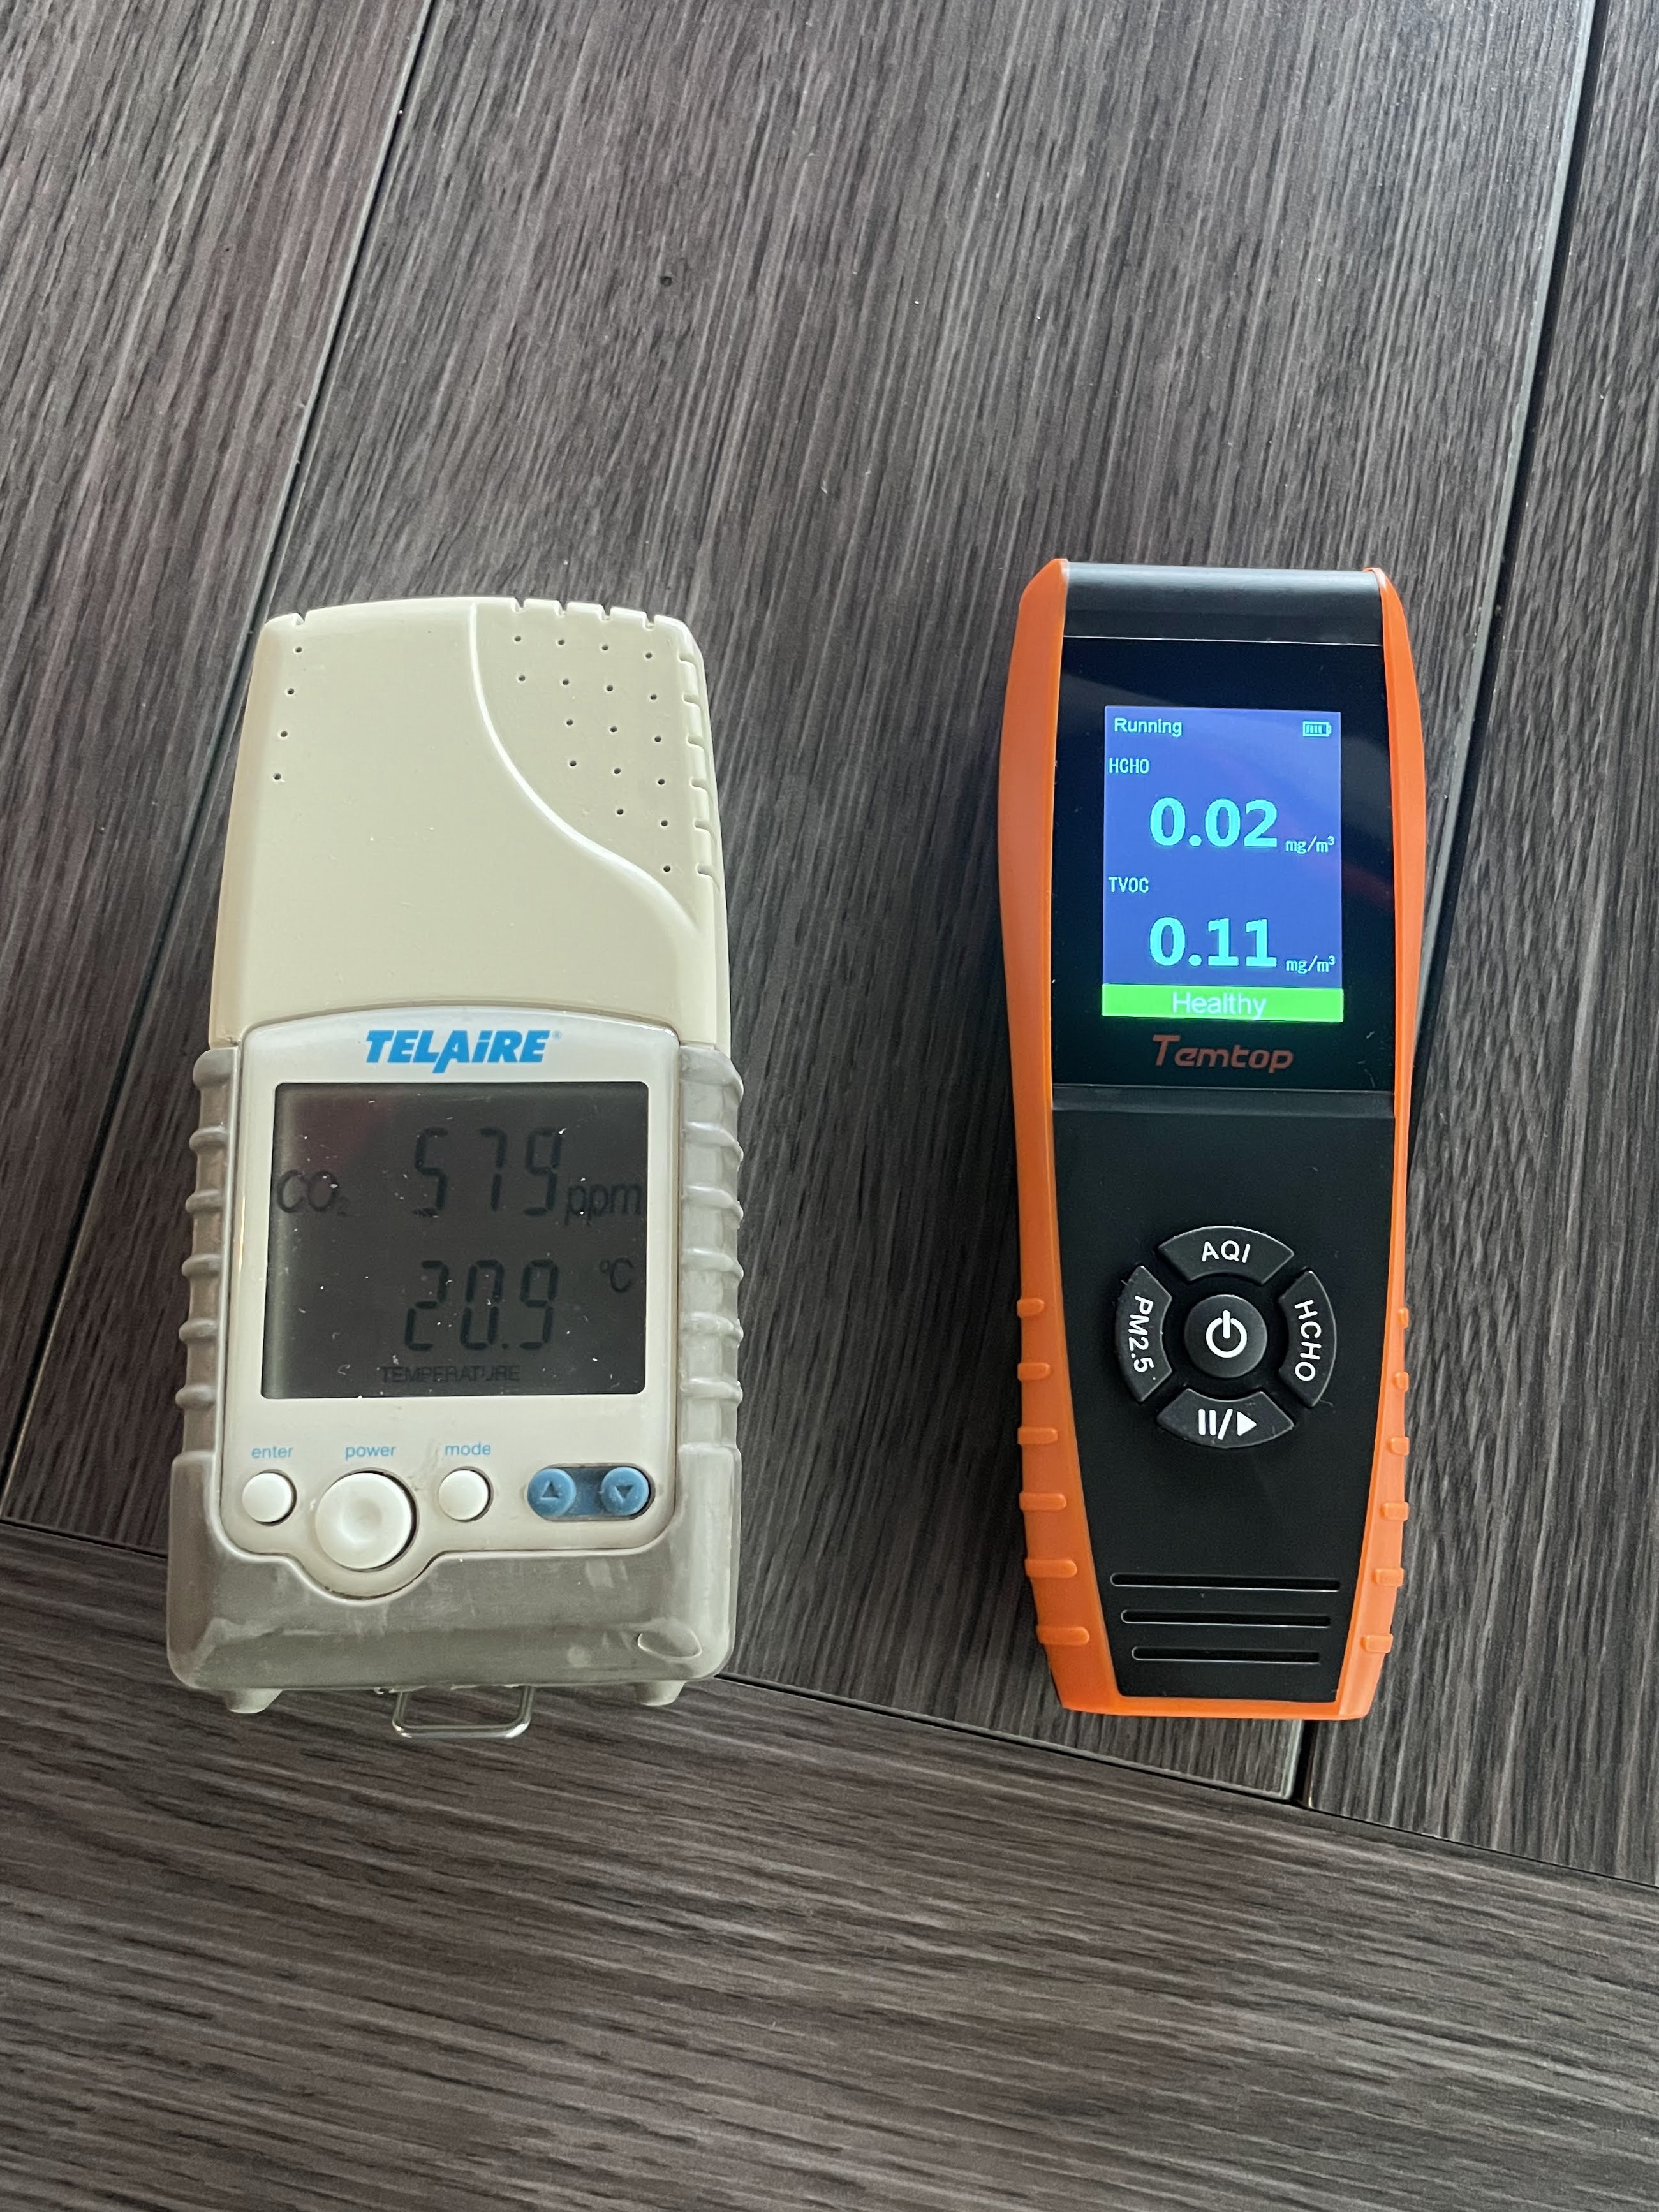
Indicadores LEED 0 + M

  • Desempeño en Energía 81,80%
  • Desempeño en Agua 73,30%
  • Desempeño en Rsiduos 87,50%
  • Desempeño en Transporte 78,60%
  • Experiencia Humana 80,00%
Our Solutions
01
Landscape Design
We played with intersecting planes of glass, stone, and timber to capture light and shadow, giving for work a radiant presence throughout the day. Subtle references to traditional motifs emerge in detailed textures and rhythms, but overall the language is minimal and cohesive. The result is an architectural expression that is at once sophisticated and inviting.
02
Commercial Design
We played with intersecting planes of glass, stone, and timber to capture light and shadow, giving for work a radiant presence throughout the day. Subtle references to traditional motifs emerge in detailed textures and rhythms, but overall the language is minimal and cohesive. The result is an architectural expression that is at once sophisticated and inviting.
03
Residential Project
We played with intersecting planes of glass, stone, and timber to capture light and shadow, giving for work a radiant presence throughout the day. Subtle references to traditional motifs emerge in detailed textures and rhythms, but overall the language is minimal and cohesive. The result is an architectural expression that is at once sophisticated and inviting.
04
Bespoke Interior
We played with intersecting planes of glass, stone, and timber to capture light and shadow, giving for work a radiant presence throughout the day. Subtle references to traditional motifs emerge in detailed textures and rhythms, but overall the language is minimal and cohesive. The result is an architectural expression that is at once sophisticated and inviting.
05
Remodeling Space
We played with intersecting planes of glass, stone, and timber to capture light and shadow, giving for work a radiant presence throughout the day. Subtle references to traditional motifs emerge in detailed textures and rhythms, but overall the language is minimal and cohesive. The result is an architectural expression that is at once sophisticated and inviting.
Equipo
Coordinador
Mason Whitaker
Simulación
Theodore Vaughn
Documentación
Frederick Lawson
Documentación
Sophia Whitmore
Documentación
Victoria Hari
Awards Won
2021
Pritzker Award
2022
UIA Gold Medal
2023
ARCASIA Awards
2024
WAC Award
[Client saying about Project]
LEED
Conecta Costanera
LEED
OPL Enea II
LEED
Santa Maria Office