.png)

MPA Achs Los Ángeles
[DETALLES DE PROYECTO]
Certificación:
EDGE
Cliente:
Asociación Chilena de Seguridad ACHS
Arquitecto / Constructora:
MAPA Consultores
Típología:
Centro médico
Superficie:
2250 m2
Año:
2026
Ubicación:
Los Ángeles, Región del Biobío
Estado:
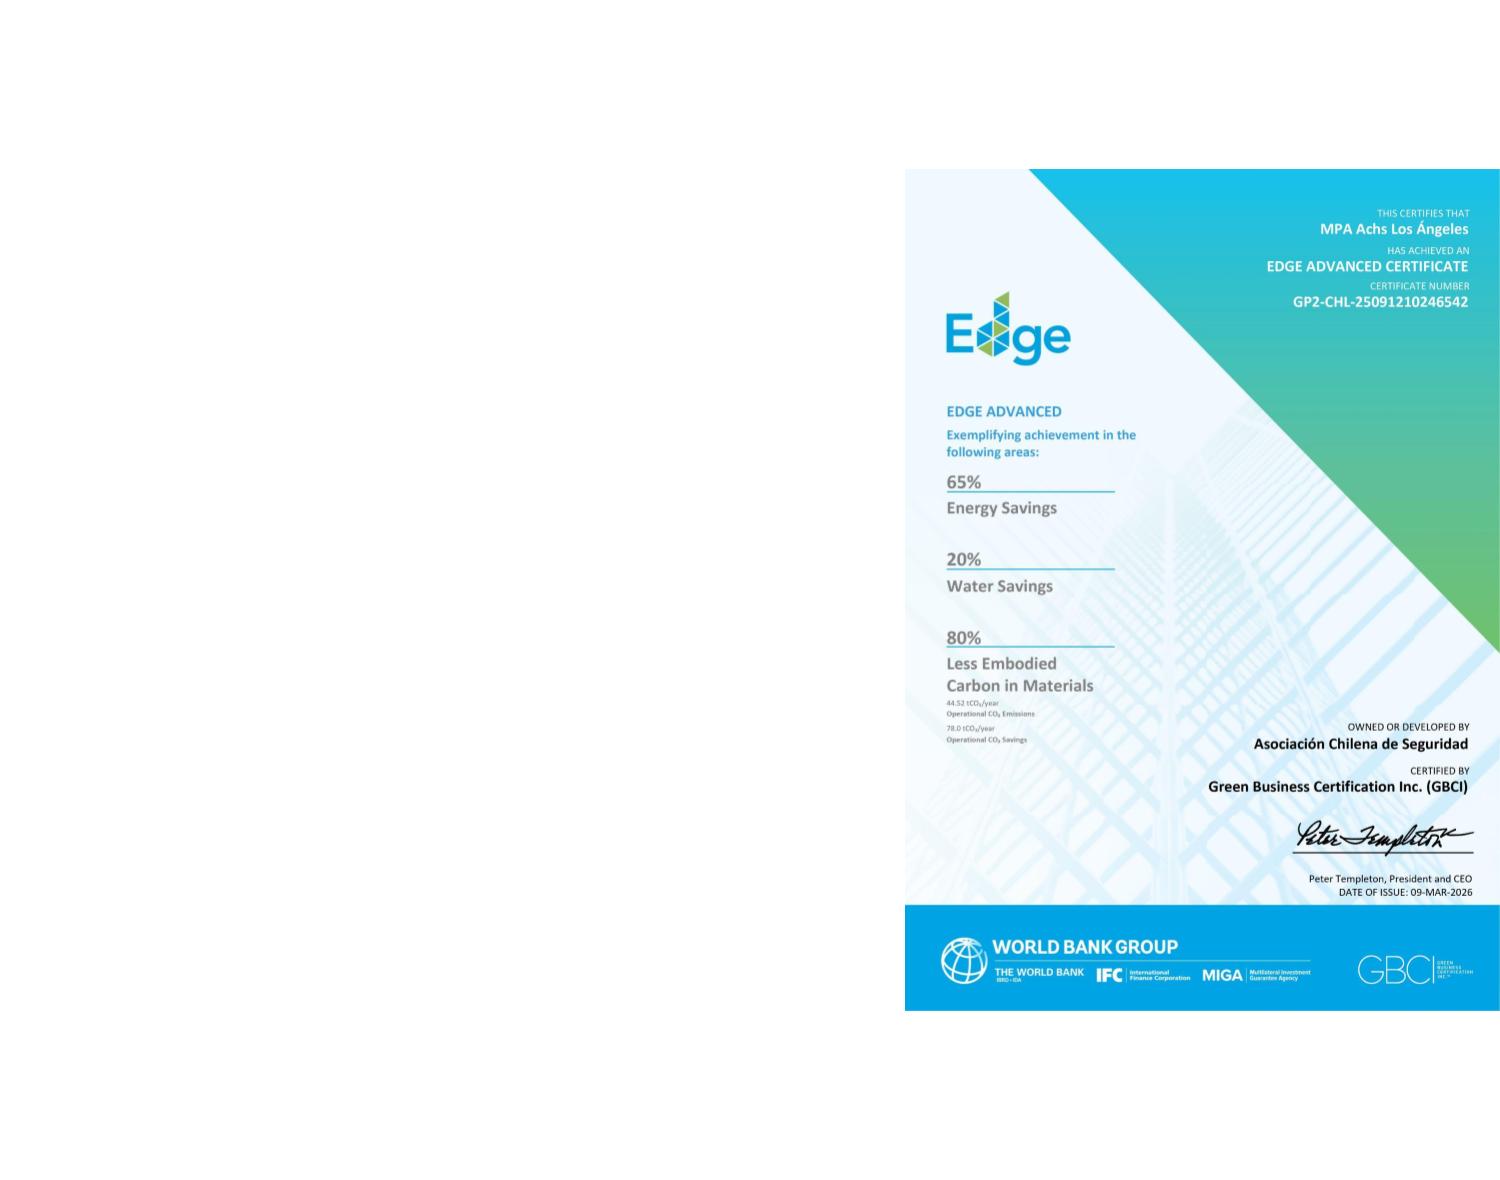
EDGE ADVANCED

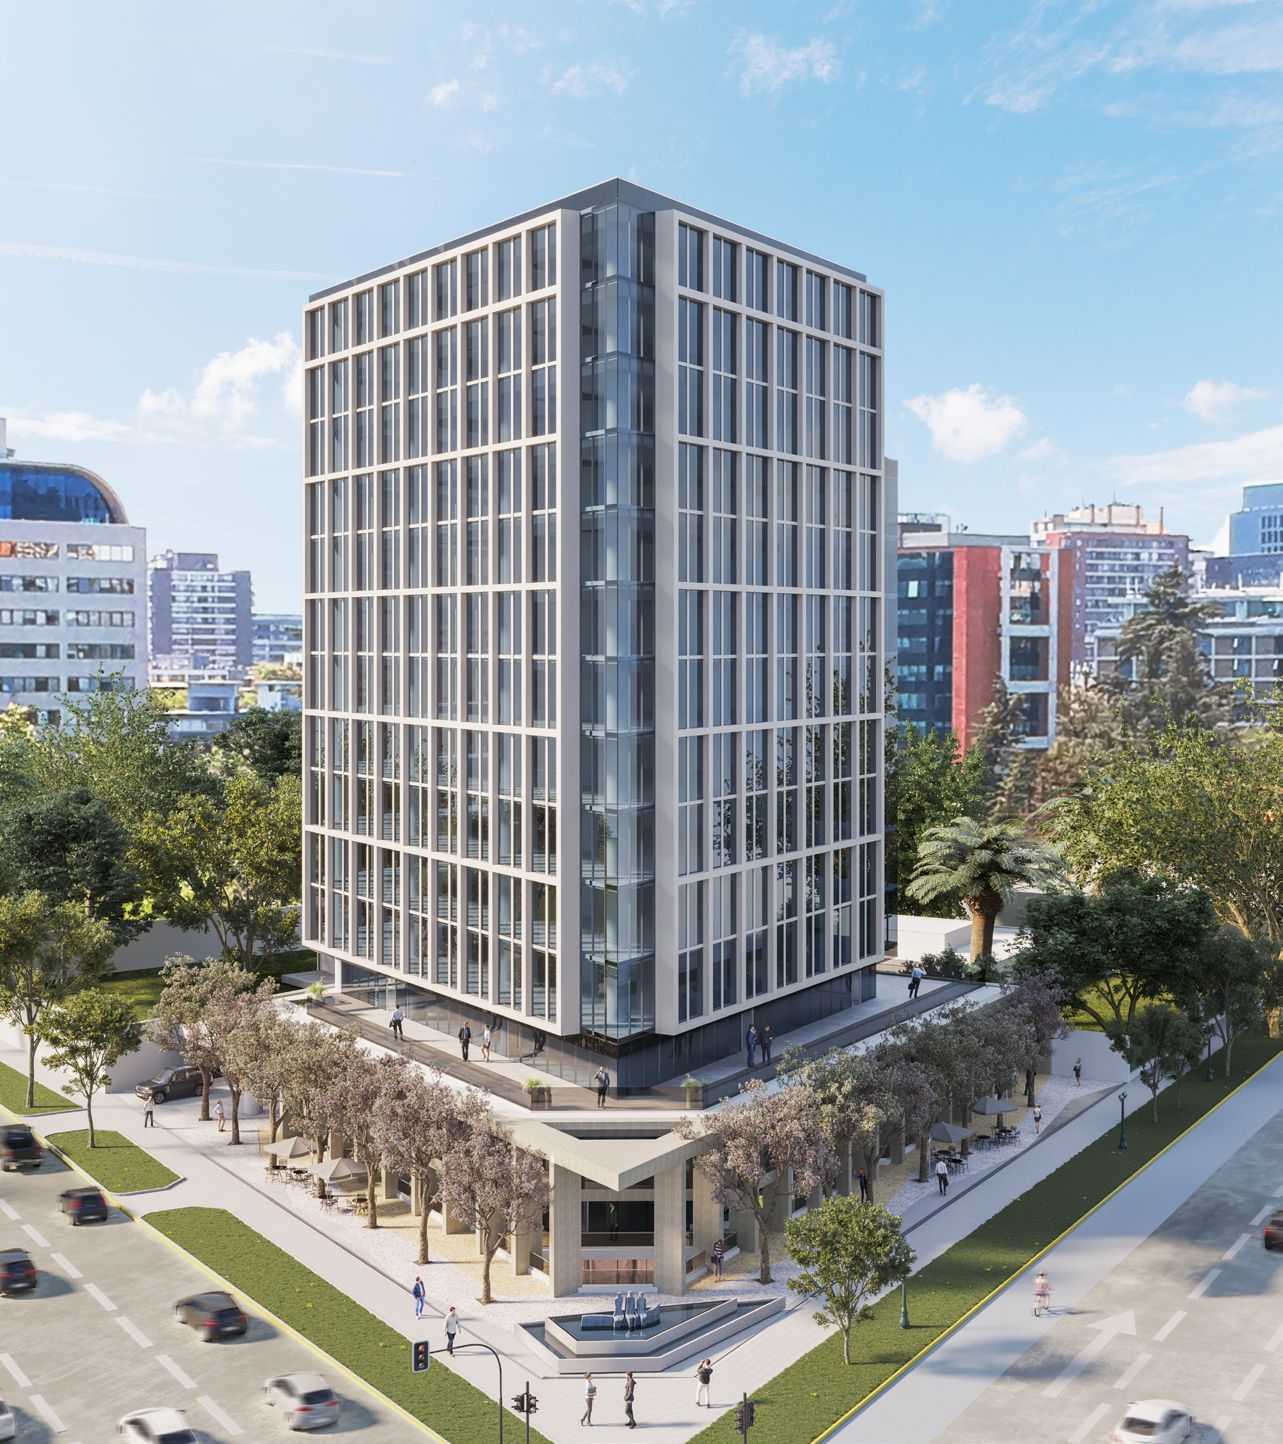
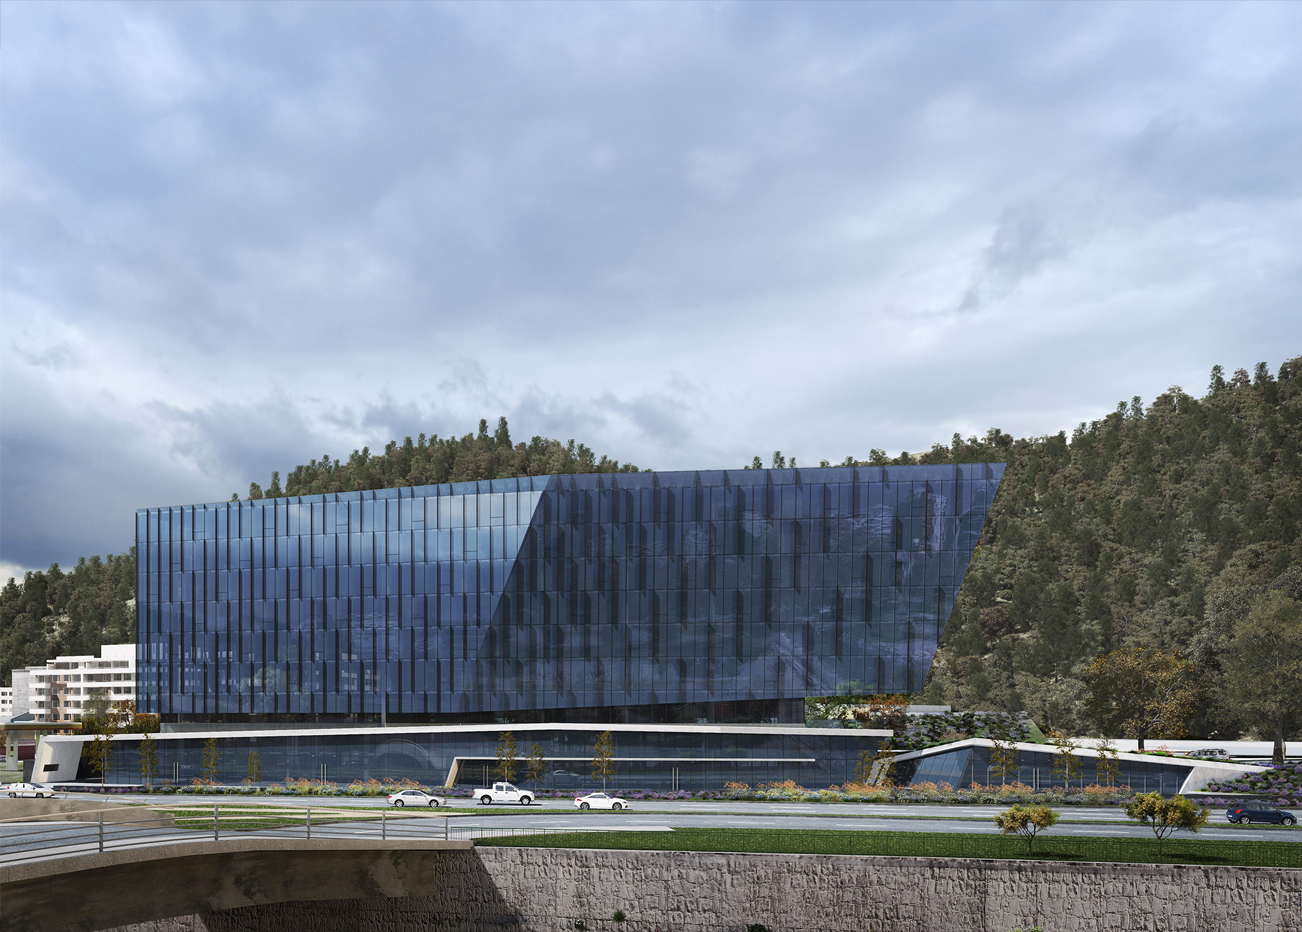
El proyecto MPA ACHS Los Ángeles forma parte del Máster Plan ACHS, una iniciativa que busca transformar más de 40 centros de salud en todo Chile bajo altos estándares internacionales de construcción sostenible.
Este centro de diagnóstico de dos niveles está diseñado para optimizar la eficiencia operativa, el confort de los usuarios y la calidad de los servicios de atención ambulatoria. El proyecto además cuenta con áreas verdes y estacionamientos.
Como reflejo de su compromiso con la sostenibilidad, la sede Los Ángeles obtiene la certificación EDGE Advanced, destacando con un ahorro energético del 65%.

Indicadores EDGE
- Energía 65%
- Agua 20%
- Materiales 80%
Our Solutions
01
Landscape Design
We played with intersecting planes of glass, stone, and timber to capture light and shadow, giving for work a radiant presence throughout the day. Subtle references to traditional motifs emerge in detailed textures and rhythms, but overall the language is minimal and cohesive. The result is an architectural expression that is at once sophisticated and inviting.
02
Commercial Design
We played with intersecting planes of glass, stone, and timber to capture light and shadow, giving for work a radiant presence throughout the day. Subtle references to traditional motifs emerge in detailed textures and rhythms, but overall the language is minimal and cohesive. The result is an architectural expression that is at once sophisticated and inviting.
03
Residential Project
We played with intersecting planes of glass, stone, and timber to capture light and shadow, giving for work a radiant presence throughout the day. Subtle references to traditional motifs emerge in detailed textures and rhythms, but overall the language is minimal and cohesive. The result is an architectural expression that is at once sophisticated and inviting.
04
Bespoke Interior
We played with intersecting planes of glass, stone, and timber to capture light and shadow, giving for work a radiant presence throughout the day. Subtle references to traditional motifs emerge in detailed textures and rhythms, but overall the language is minimal and cohesive. The result is an architectural expression that is at once sophisticated and inviting.
05
Remodeling Space
We played with intersecting planes of glass, stone, and timber to capture light and shadow, giving for work a radiant presence throughout the day. Subtle references to traditional motifs emerge in detailed textures and rhythms, but overall the language is minimal and cohesive. The result is an architectural expression that is at once sophisticated and inviting.
Equipo
Coordinador
Mason Whitaker
Simulación
Theodore Vaughn
Documentación
Frederick Lawson
Documentación
Sophia Whitmore
Documentación
Victoria Hari
Awards Won
2021
Pritzker Award
2022
UIA Gold Medal
2023
ARCASIA Awards
2024
WAC Award
[Client saying about Project]
Otros proyectos
Mira TODOS LOS PROYECTOS