Work Café Cerro El Plomo

[DETALLES DE PROYECTO]
Certificación:
LEED
Cliente:
Banco Santander Chile
Arquitecto / Constructora:
Del Sante / Icono
Típología:
Retail
Superficie:
521 m2
Año:
2023
Ubicación:
Las Conde, Región Metropoliana
Estado:
LEED NIVEL GOLD ID+C: Retail (v4)
DIRECTORIO LEED
DIRECTORIO LEED

Ubicado en el polo de negocios de Cerro el Plomo, este proyecto da continuidad a la vanguardista visión de Banco Santander mediante la expansión de su exitoso formato Work Café. Esta innovadora propuesta espacial deja atrás las sucursales convencionales para dar paso a un entorno híbrido que entrelaza servicios financieros con cafetería y zonas de coworking. Este modelo ha demostrado elevar notablemente la productividad y la satisfacción de sus visitantes, consolidando un ecosistema de trabajo colaborativo, dinámico y altamente funcional.

Guiada por los exigentes lineamientos de la certificación LEED, la habilitación de este espacio fue producto de un exhaustivo proceso de diseño integrado enfocado en el bienestar de los ocupantes. Para asegurar un uso racional de los recursos y crear un ambiente interior óptimo, la sucursal incorpora un avanzado sistema de climatización de Flujo de Refrigerante Variable con recuperación de calor, logrando un acondicionamiento térmico de gran eficiencia. A su vez, la pureza del aire queda garantizada por una red de ventilación de inyección continua equipada con filtros MERV 13, lo que refleja un compromiso inquebrantable con la salud y el desempeño ambiental.

Indicadores LEED

  • Agua 47,27%
  • Ahorro en costos de energía 17,10%
  • Recintos con vistas de calidad 76,10%
Our Solutions
01
Landscape Design
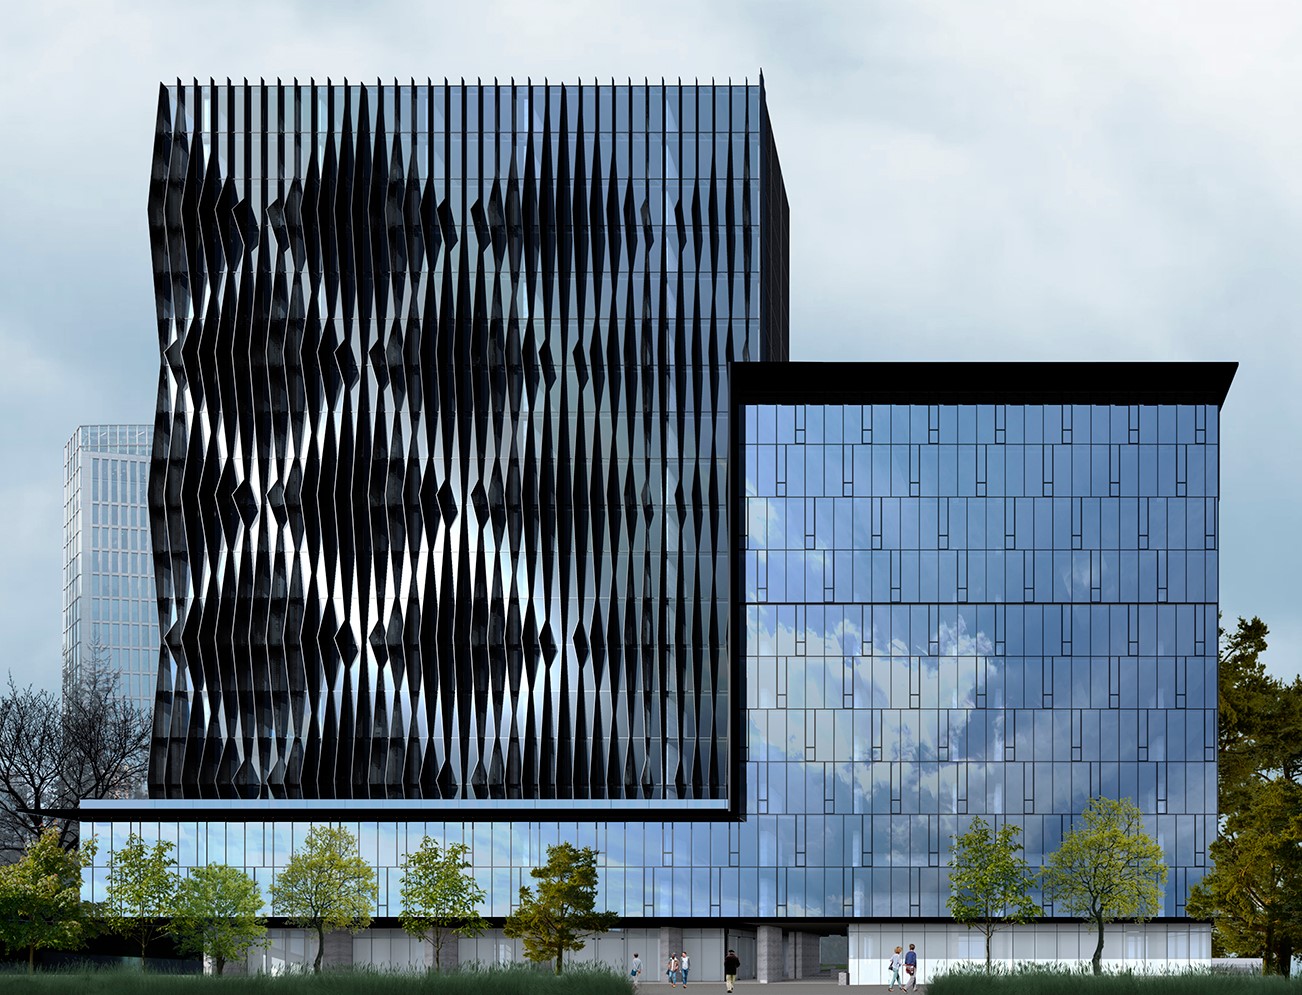
We played with intersecting planes of glass, stone, and timber to capture light and shadow, giving for work a radiant presence throughout the day. Subtle references to traditional motifs emerge in detailed textures and rhythms, but overall the language is minimal and cohesive. The result is an architectural expression that is at once sophisticated and inviting.
02
Commercial Design
We played with intersecting planes of glass, stone, and timber to capture light and shadow, giving for work a radiant presence throughout the day. Subtle references to traditional motifs emerge in detailed textures and rhythms, but overall the language is minimal and cohesive. The result is an architectural expression that is at once sophisticated and inviting.
03
Residential Project
We played with intersecting planes of glass, stone, and timber to capture light and shadow, giving for work a radiant presence throughout the day. Subtle references to traditional motifs emerge in detailed textures and rhythms, but overall the language is minimal and cohesive. The result is an architectural expression that is at once sophisticated and inviting.
04
Bespoke Interior
We played with intersecting planes of glass, stone, and timber to capture light and shadow, giving for work a radiant presence throughout the day. Subtle references to traditional motifs emerge in detailed textures and rhythms, but overall the language is minimal and cohesive. The result is an architectural expression that is at once sophisticated and inviting.
05
Remodeling Space
We played with intersecting planes of glass, stone, and timber to capture light and shadow, giving for work a radiant presence throughout the day. Subtle references to traditional motifs emerge in detailed textures and rhythms, but overall the language is minimal and cohesive. The result is an architectural expression that is at once sophisticated and inviting.
Equipo
Coordinador
Mason Whitaker
Simulación
Theodore Vaughn
Documentación
Frederick Lawson
Documentación
Sophia Whitmore
Documentación
Victoria Hari
Awards Won
2021
Pritzker Award
2022
UIA Gold Medal
2023
ARCASIA Awards
2024
WAC Award
[Client saying about Project]
LEED
Edificio Nueva Cordova
LEED
Centro ICB Food Service
LEED
Banco Falabella Parque Arauco