Edificio Nueva Cordova

[DETALLES DE PROYECTO]
Certificación:
LEED
Cliente:
SENCORP S.A.
Arquitecto / Constructora:
ASL Arquitectos
Típología:
Oficinas
Superficie:
26429,78 M2
Año:
2021
Ubicación:
Las Condes, Región Metropolitana
Estado:
LEED NIVEL GOLD BD+C: Core & Shell (v3)
DIRECTORIO LEED
DIRECTORIO LEED

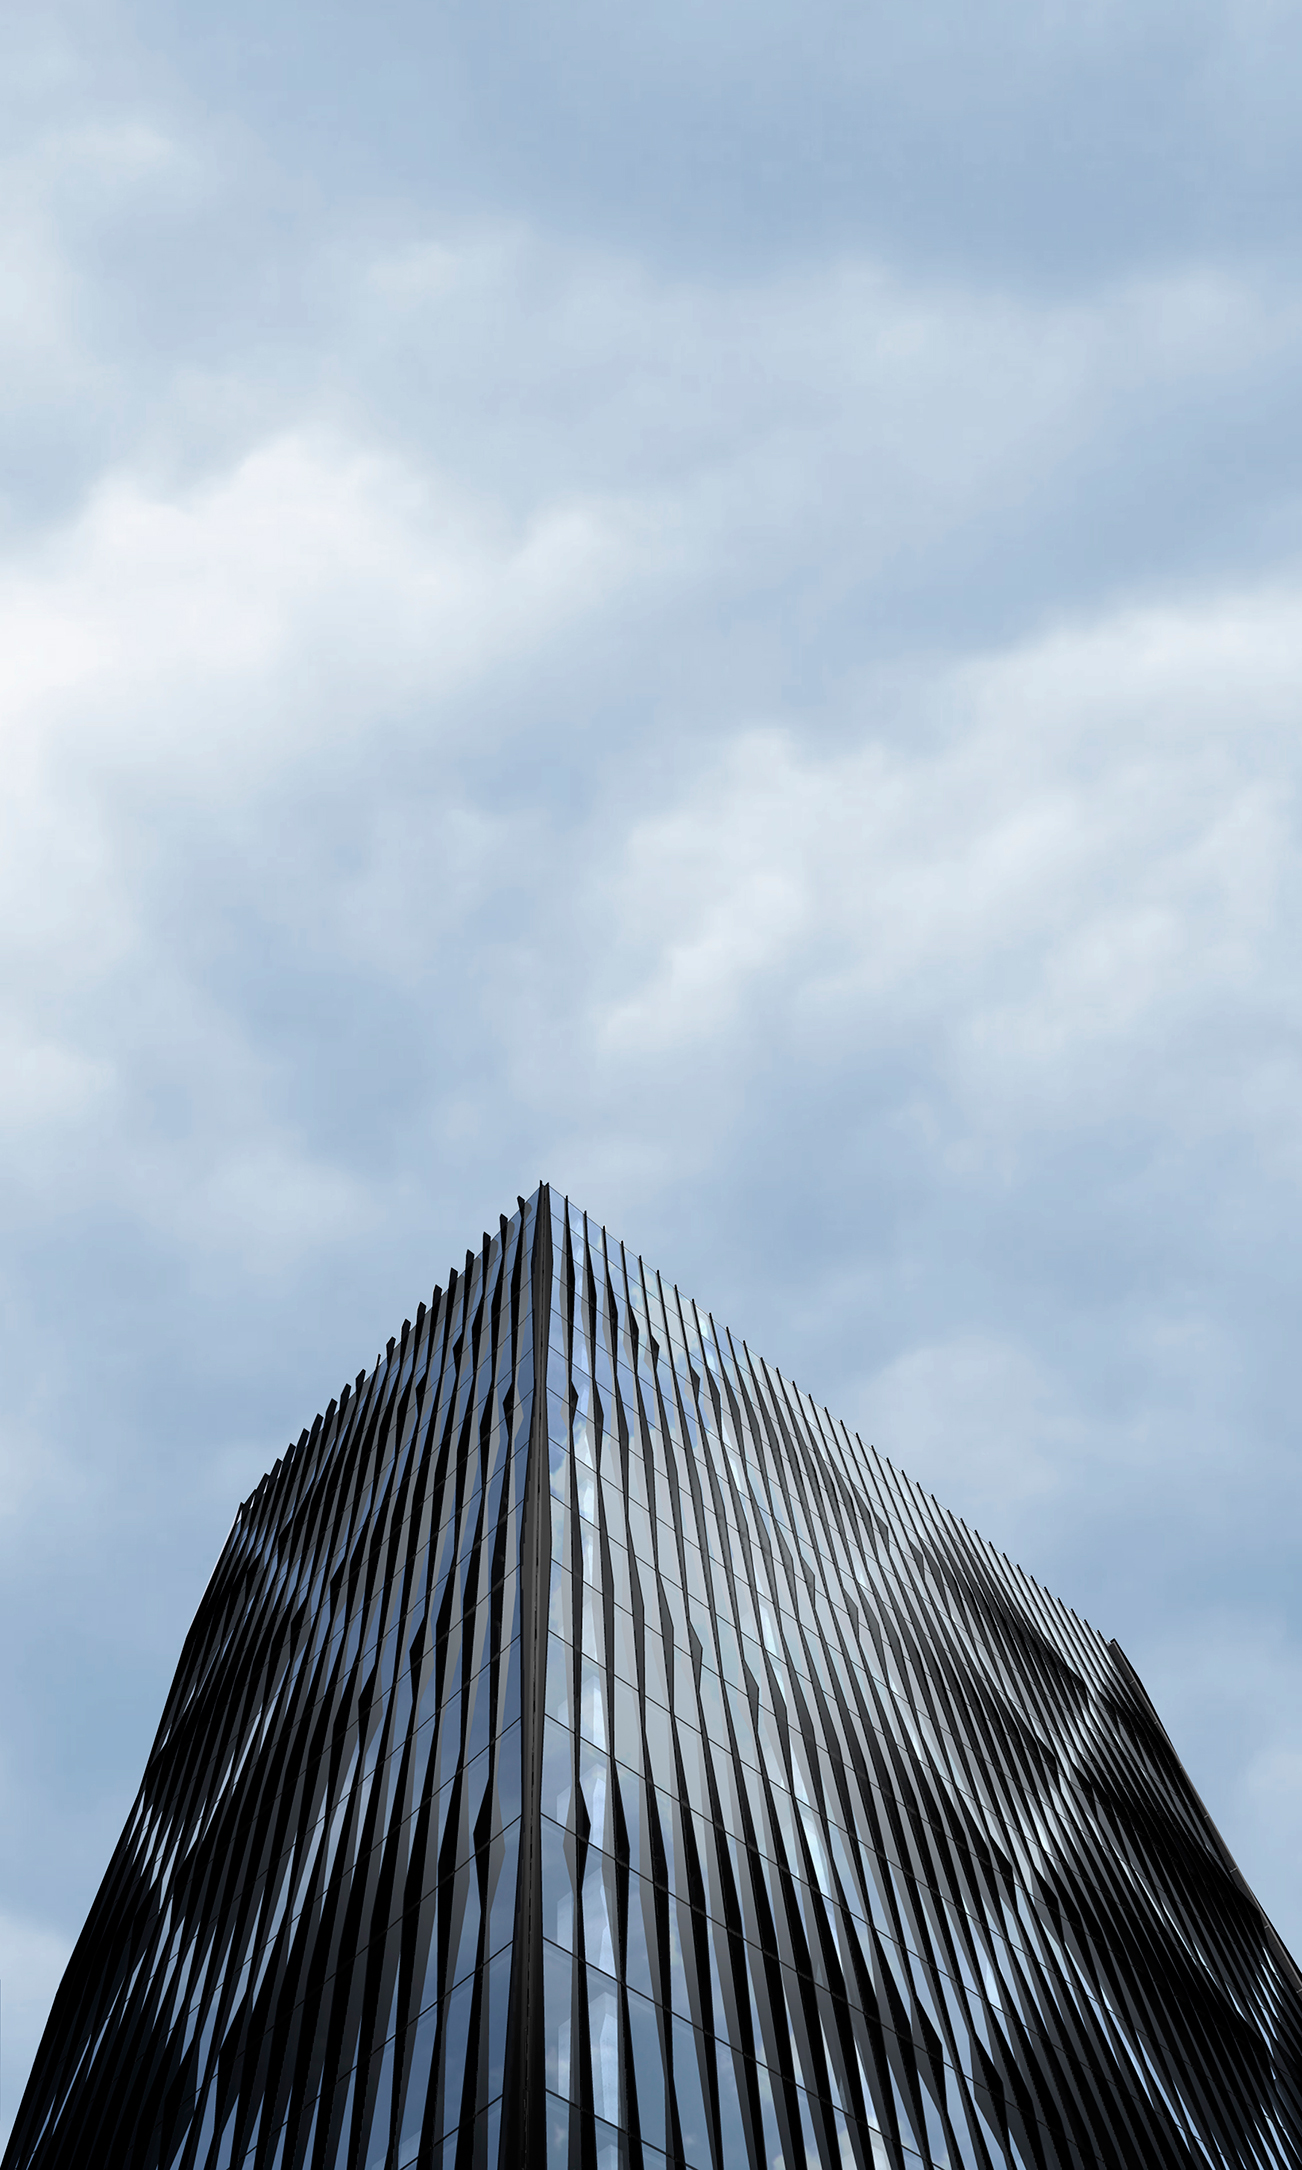
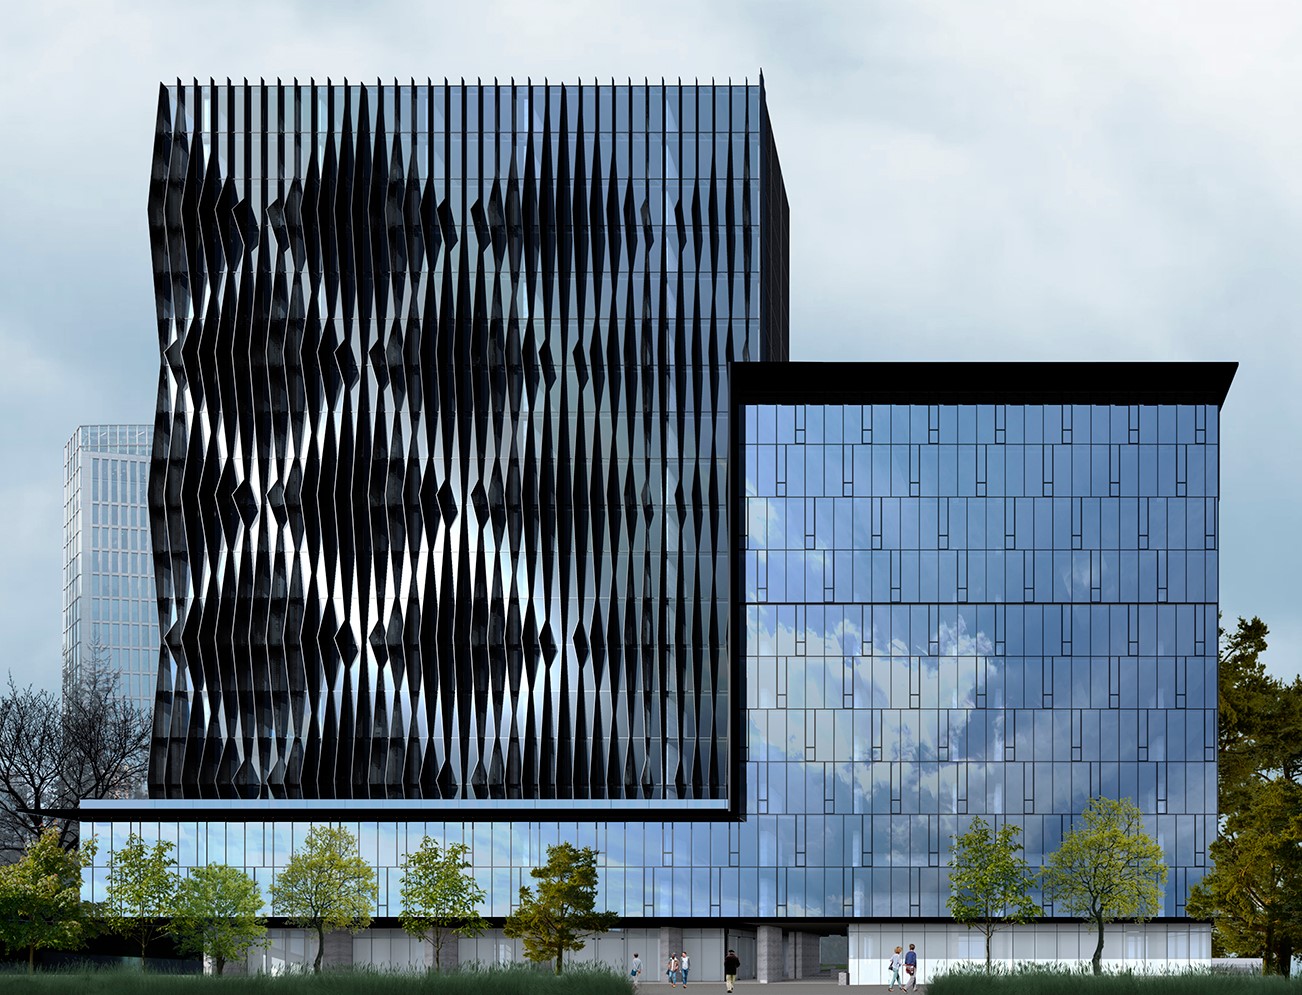
Ubicado en la intersección de Alonso de Córdova con Cerro el Plomo, en el sector de Nueva Las Condes, este complejo corporativo fue concebido y ejecutado bajo los estándares de sustentabilidad LEED Core & Shell. El diseño resuelve la ocupación del terreno mediante dos torres funcionales independientes vinculadas por un hall central, incorporando un nivel público permeable con áreas verdes y patios abiertos que favorecen el ingreso de luz natural hacia los niveles subterráneos. Como resultado de su envolvente de alto desempeño y una rigurosa planificación constructiva, el proyecto consolidó una infraestructura base altamente eficiente, logrando un notable desempeño en la reducción del consumo de agua potable, una sustancial disminución en los costos operacionales de energía y una exitosa gestión ambiental que desvió la gran mayoría de los residuos generados durante la obra respecto a su disposición en vertedero.

Imagenes: ASL Arquitectos

https://aslarquitectos.com/portfolio-item/edificio-nueva-cordova-sura/

Indicadores LEED

  • Agua 57,75%
  • Ahorro en costos de energía 27,4%
  • Desechos desviados del vertedero 95,32%
Our Solutions
01
Landscape Design
We played with intersecting planes of glass, stone, and timber to capture light and shadow, giving for work a radiant presence throughout the day. Subtle references to traditional motifs emerge in detailed textures and rhythms, but overall the language is minimal and cohesive. The result is an architectural expression that is at once sophisticated and inviting.
02
Commercial Design
We played with intersecting planes of glass, stone, and timber to capture light and shadow, giving for work a radiant presence throughout the day. Subtle references to traditional motifs emerge in detailed textures and rhythms, but overall the language is minimal and cohesive. The result is an architectural expression that is at once sophisticated and inviting.
03
Residential Project
We played with intersecting planes of glass, stone, and timber to capture light and shadow, giving for work a radiant presence throughout the day. Subtle references to traditional motifs emerge in detailed textures and rhythms, but overall the language is minimal and cohesive. The result is an architectural expression that is at once sophisticated and inviting.
04
Bespoke Interior
We played with intersecting planes of glass, stone, and timber to capture light and shadow, giving for work a radiant presence throughout the day. Subtle references to traditional motifs emerge in detailed textures and rhythms, but overall the language is minimal and cohesive. The result is an architectural expression that is at once sophisticated and inviting.
05
Remodeling Space
We played with intersecting planes of glass, stone, and timber to capture light and shadow, giving for work a radiant presence throughout the day. Subtle references to traditional motifs emerge in detailed textures and rhythms, but overall the language is minimal and cohesive. The result is an architectural expression that is at once sophisticated and inviting.
Equipo
Coordinador
Mason Whitaker
Simulación
Theodore Vaughn
Documentación
Frederick Lawson
Documentación
Sophia Whitmore
Documentación
Victoria Hari
Awards Won
2021
Pritzker Award
2022
UIA Gold Medal
2023
ARCASIA Awards
2024
WAC Award
[Client saying about Project]
LEED
Edificio Nueva Cordova
LEED
Centro ICB Food Service
LEED
Banco Falabella Parque Arauco