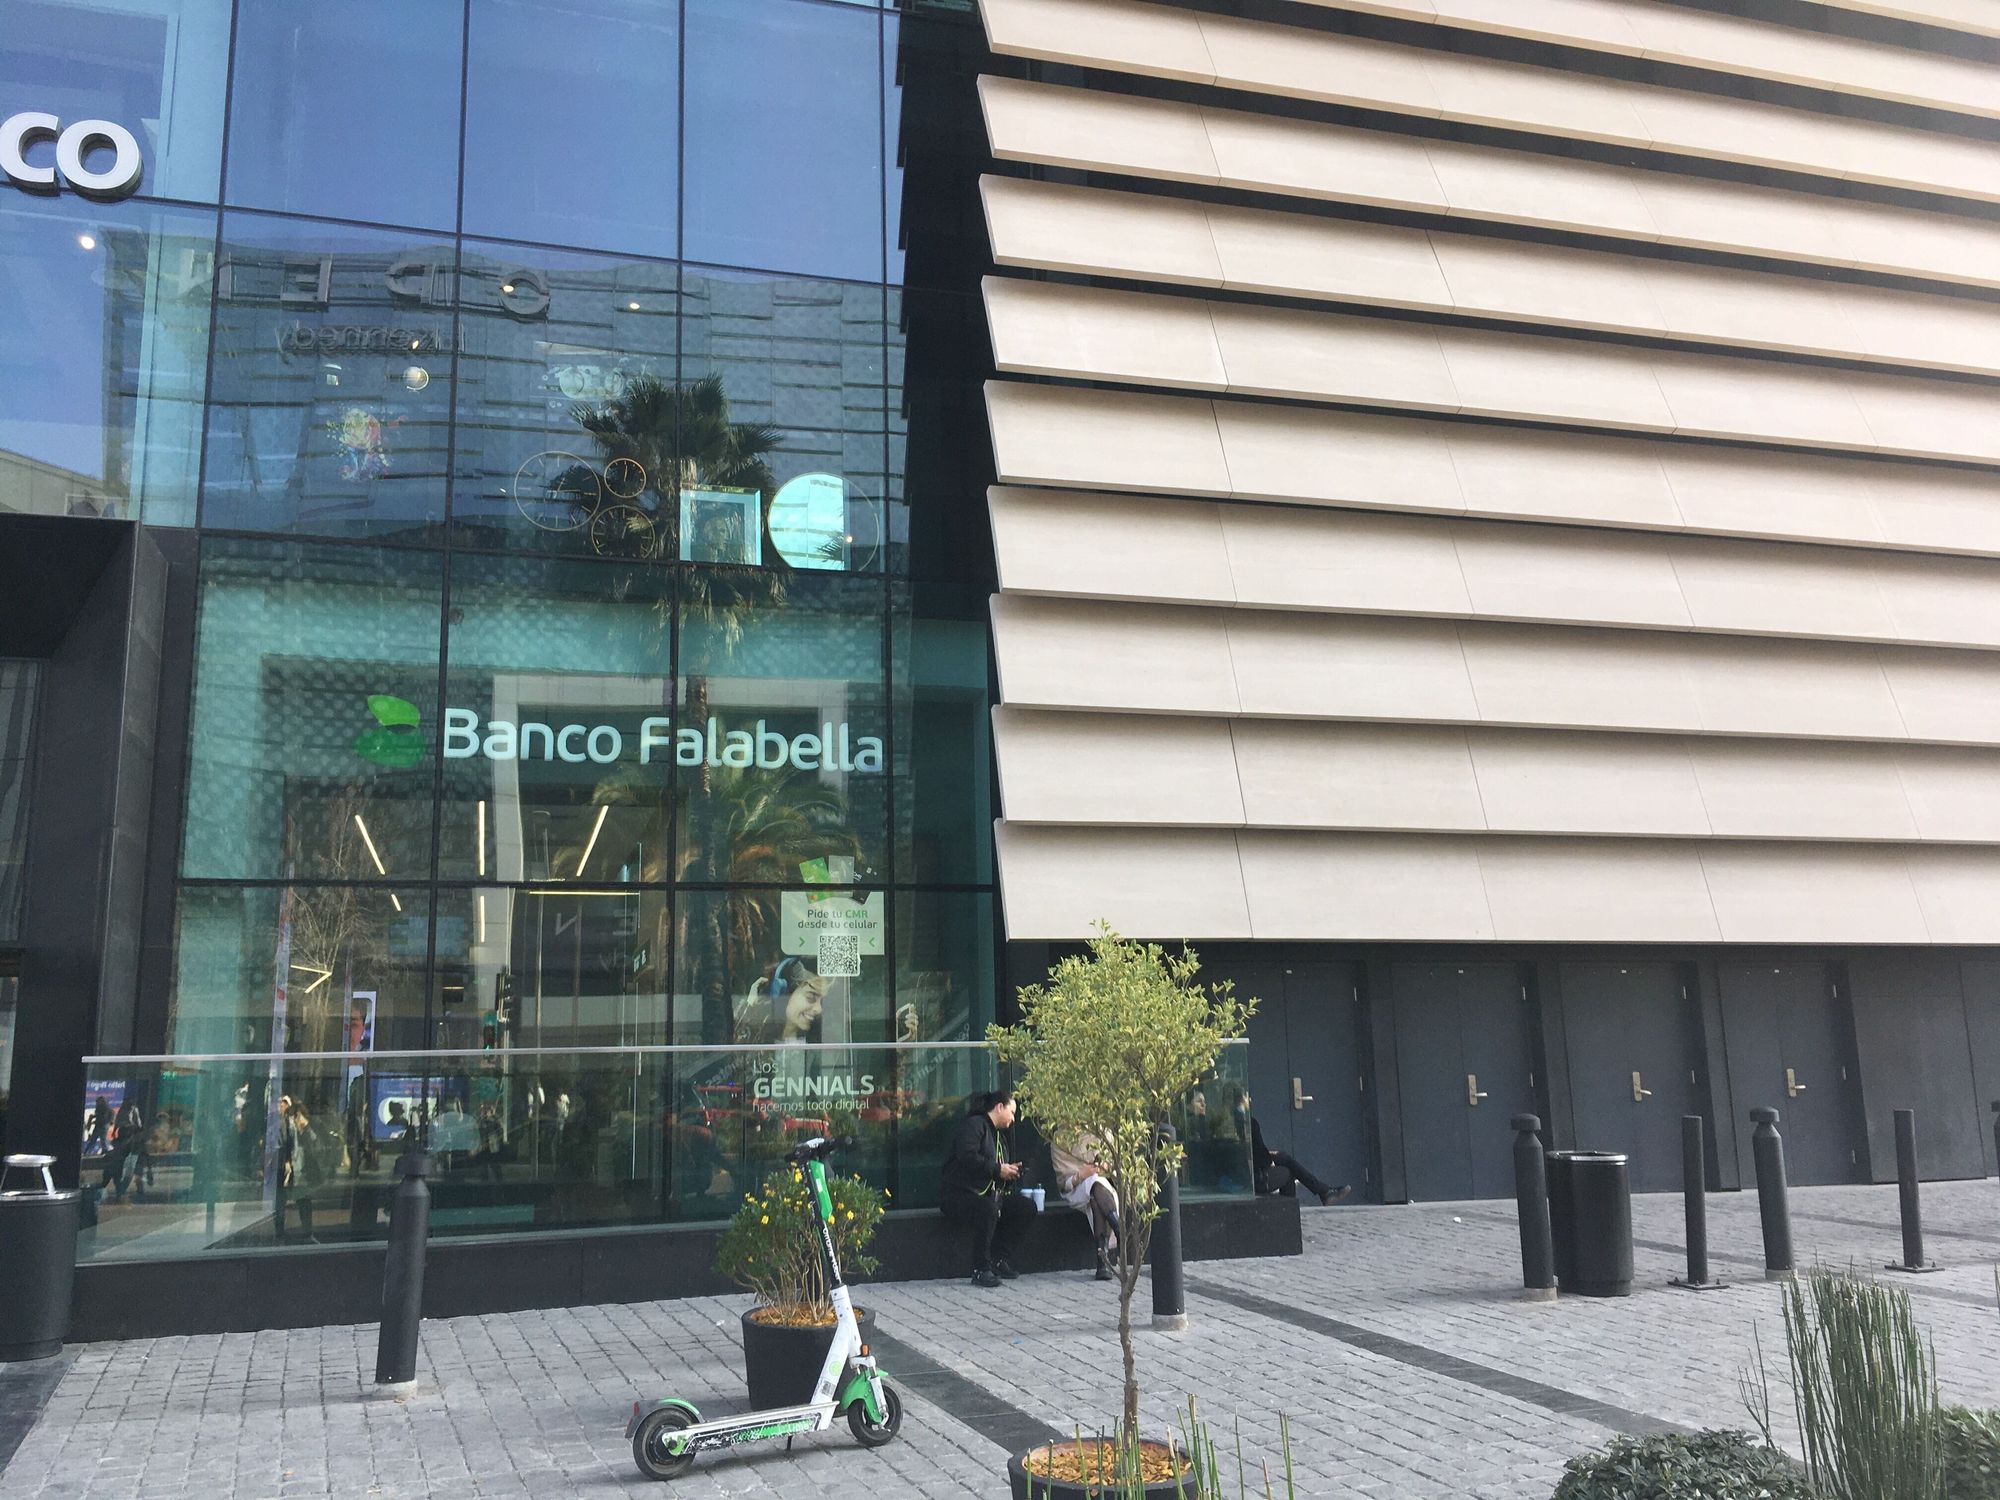
Banco Falabella Parque Arauco

[DETALLES DE PROYECTO]
Certificación:
LEED
Cliente:
Banco Falabella
Arquitecto / Constructora:
Típología:
Retail
Superficie:
167 m2
Año:
2022
Ubicación:
Las Condes, Región Metropolitana
Estado:
LEED NIVEL SILVER ID+C: Retail (v4)
DIRECTORIO LEED
DIRECTORIO LEED

El proyecto de la nueva sucursal de Banco Falabella en la ampliación de Mall Parque Arauco integra criterios de sostenibilidad para la certificación LEED en sus obras civiles e instalaciones de climatización, sanitarias y eléctricas. El espacio cuenta con áreas de cajas, espera, bóveda, servicios y sala eléctrica, conectándose a la planta central del edificio base mediante unidades fan coil de tres velocidades para refrigeración y calefacción eléctrica, complementadas con ventilación exterior y un sistema de extracción propio. Destaca especialmente el rediseño de su sistema lumínico, el cual, tras sucesivas optimizaciones y la incorporación de tecnología LED de alta eficiencia, logró una reducción en la densidad de potencia de iluminación en comparación con el estándar ASHRAE 90.1-2010.

Indicadores LEED

  • Agua 57,51%
  • Ahorro en costos de energía 17,30%
  • Desechos desviados del vertedero 95,22%
Our Solutions
01
Landscape Design
We played with intersecting planes of glass, stone, and timber to capture light and shadow, giving for work a radiant presence throughout the day. Subtle references to traditional motifs emerge in detailed textures and rhythms, but overall the language is minimal and cohesive. The result is an architectural expression that is at once sophisticated and inviting.
02
Commercial Design
We played with intersecting planes of glass, stone, and timber to capture light and shadow, giving for work a radiant presence throughout the day. Subtle references to traditional motifs emerge in detailed textures and rhythms, but overall the language is minimal and cohesive. The result is an architectural expression that is at once sophisticated and inviting.
03
Residential Project
We played with intersecting planes of glass, stone, and timber to capture light and shadow, giving for work a radiant presence throughout the day. Subtle references to traditional motifs emerge in detailed textures and rhythms, but overall the language is minimal and cohesive. The result is an architectural expression that is at once sophisticated and inviting.
04
Bespoke Interior
We played with intersecting planes of glass, stone, and timber to capture light and shadow, giving for work a radiant presence throughout the day. Subtle references to traditional motifs emerge in detailed textures and rhythms, but overall the language is minimal and cohesive. The result is an architectural expression that is at once sophisticated and inviting.
05
Remodeling Space
We played with intersecting planes of glass, stone, and timber to capture light and shadow, giving for work a radiant presence throughout the day. Subtle references to traditional motifs emerge in detailed textures and rhythms, but overall the language is minimal and cohesive. The result is an architectural expression that is at once sophisticated and inviting.
Equipo
Coordinador
Mason Whitaker
Simulación
Theodore Vaughn
Documentación
Frederick Lawson
Documentación
Sophia Whitmore
Documentación
Victoria Hari
Awards Won
2021
Pritzker Award
2022
UIA Gold Medal
2023
ARCASIA Awards
2024
WAC Award
[Client saying about Project]
LEED
Edificio Nueva Cordova
LEED
Centro ICB Food Service
LEED
Banco Falabella Parque Arauco