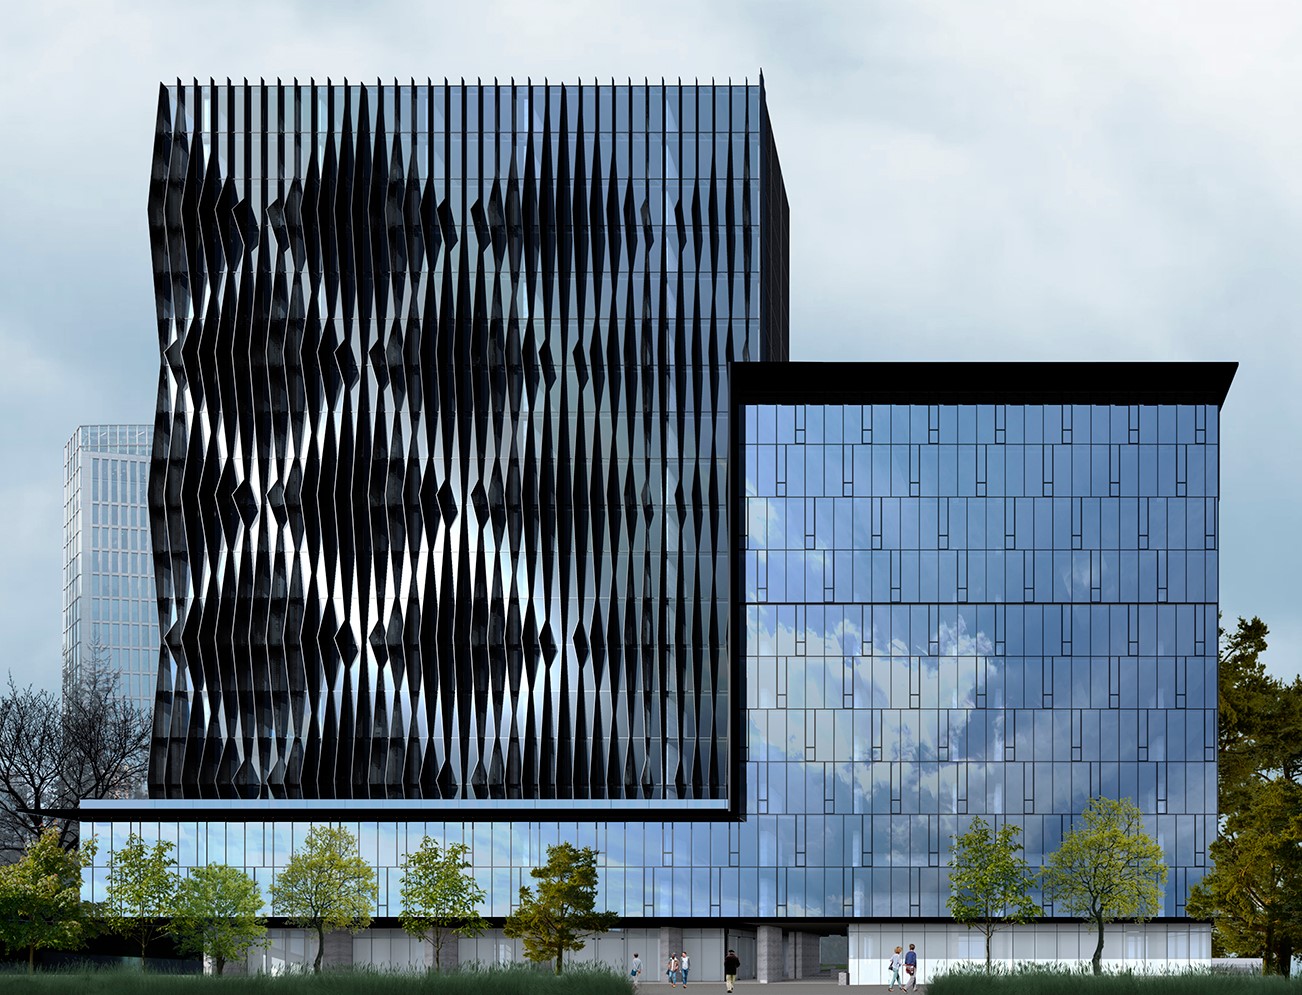
Parque Empresarial Machalí

[DETALLES DE PROYECTO]
Certificación:
LEED
Cliente:
Fuenzalida Swinburn & Asociados
Arquitecto / Constructora:
Fuenzalida & Swinburn Asociados/Castellani Muñóz
Típología:
Oficinas + Comercio
Superficie:
7066 m2
Año:
2024
Ubicación:
Machalí, Región de O'Higgins
Estado:
LEED NIVEL SILVER BD+C: Core & Shell (v4)
DIRECTORIO LEED
DIRECTORIO LEED

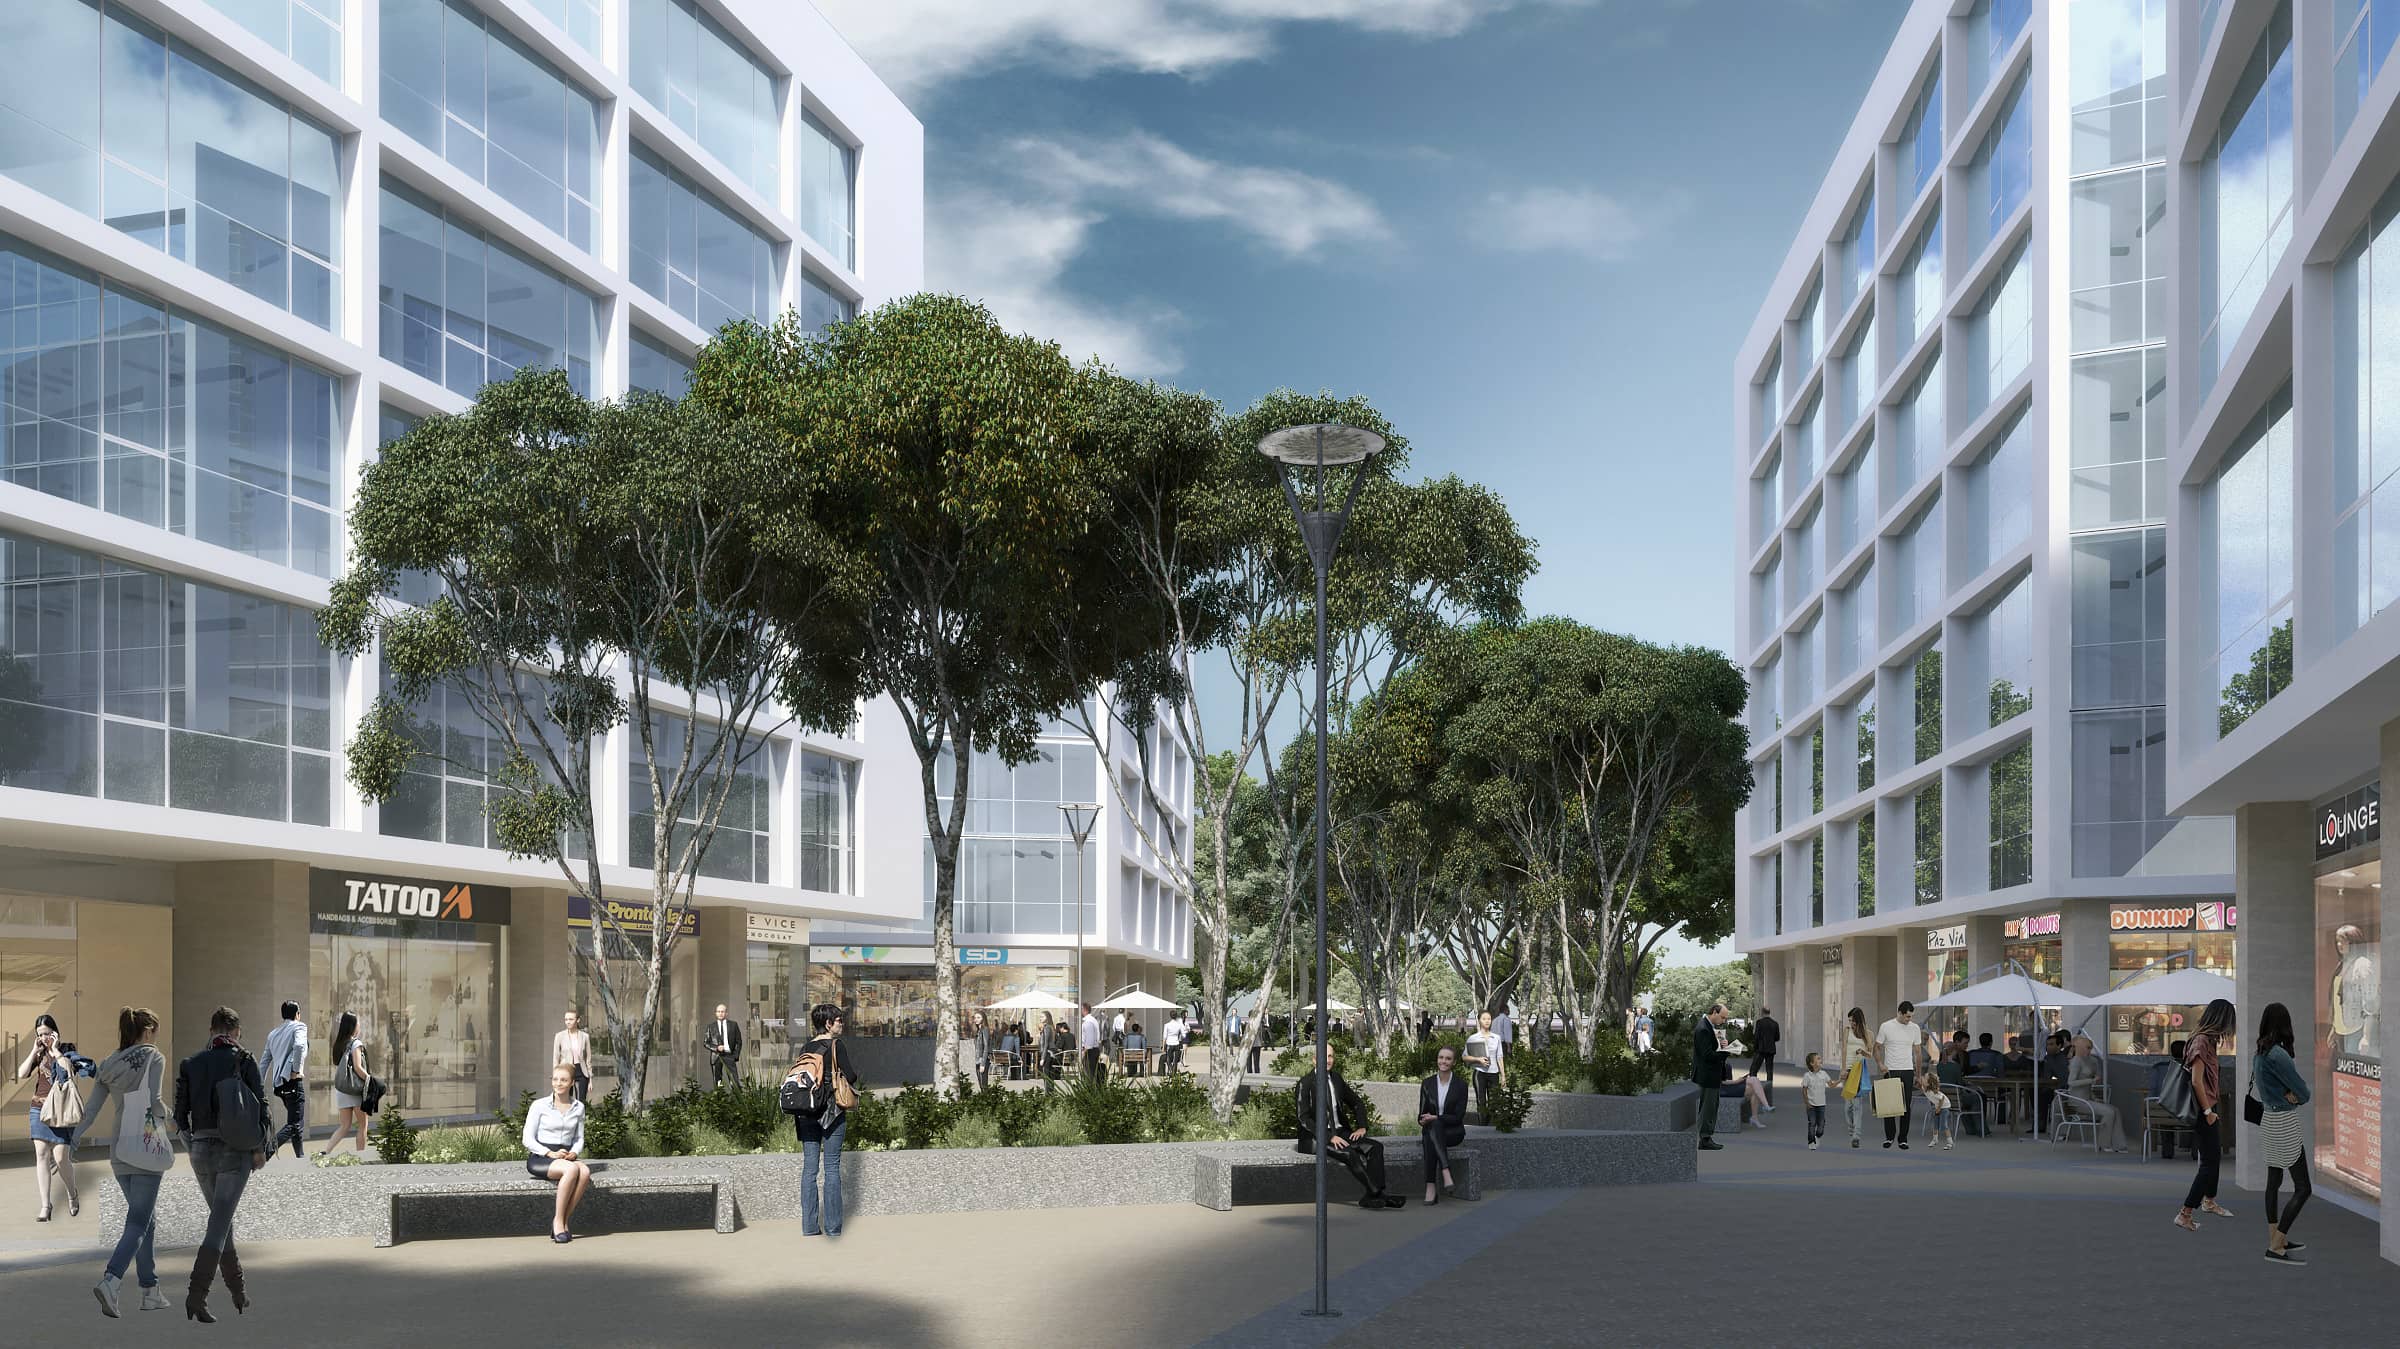
Situado en un punto neurálgico de la Región de O'Higgins, este proyecto emerge como un dinámico núcleo corporativo compuesto por dos edificios. La propuesta arquitectónica articula armónicamente un zócalo comercial con seis niveles de oficinas, sumando un piso subterráneo destinado a bodegas y estacionamientos, lo que conforma una infraestructura integral pensada para potenciar la sinergia empresarial de sus usuarios.

El desarrollo de este complejo estuvo marcado por una visión sustentable transversal, orientada a conseguir la certificación LEED. A través de un minucioso trabajo multidisciplinario, se implementaron soluciones que resguardan la salud y el confort de los ocupantes, asegurando una óptima calidad ambiental al interior de los recintos y fomentando un ecosistema laboral seguro, moderno y ecológicamente responsable.

Indicadores LEED

  • Agua 54,63%
  • Ahorro en costos de energía 19,50%
  • Desechos desviados del vertedero 78,01%
  • Recintos con vistas de calidad 99,78%
Our Solutions
01
Landscape Design
We played with intersecting planes of glass, stone, and timber to capture light and shadow, giving for work a radiant presence throughout the day. Subtle references to traditional motifs emerge in detailed textures and rhythms, but overall the language is minimal and cohesive. The result is an architectural expression that is at once sophisticated and inviting.
02
Commercial Design
We played with intersecting planes of glass, stone, and timber to capture light and shadow, giving for work a radiant presence throughout the day. Subtle references to traditional motifs emerge in detailed textures and rhythms, but overall the language is minimal and cohesive. The result is an architectural expression that is at once sophisticated and inviting.
03
Residential Project
We played with intersecting planes of glass, stone, and timber to capture light and shadow, giving for work a radiant presence throughout the day. Subtle references to traditional motifs emerge in detailed textures and rhythms, but overall the language is minimal and cohesive. The result is an architectural expression that is at once sophisticated and inviting.
04
Bespoke Interior
We played with intersecting planes of glass, stone, and timber to capture light and shadow, giving for work a radiant presence throughout the day. Subtle references to traditional motifs emerge in detailed textures and rhythms, but overall the language is minimal and cohesive. The result is an architectural expression that is at once sophisticated and inviting.
05
Remodeling Space
We played with intersecting planes of glass, stone, and timber to capture light and shadow, giving for work a radiant presence throughout the day. Subtle references to traditional motifs emerge in detailed textures and rhythms, but overall the language is minimal and cohesive. The result is an architectural expression that is at once sophisticated and inviting.
Equipo
Coordinador
Mason Whitaker
Simulación
Theodore Vaughn
Documentación
Frederick Lawson
Documentación
Sophia Whitmore
Documentación
Victoria Hari
Awards Won
2021
Pritzker Award
2022
UIA Gold Medal
2023
ARCASIA Awards
2024
WAC Award
[Client saying about Project]
LEED
Edificio Nueva Cordova
LEED
Centro ICB Food Service
LEED
Banco Falabella Parque Arauco