
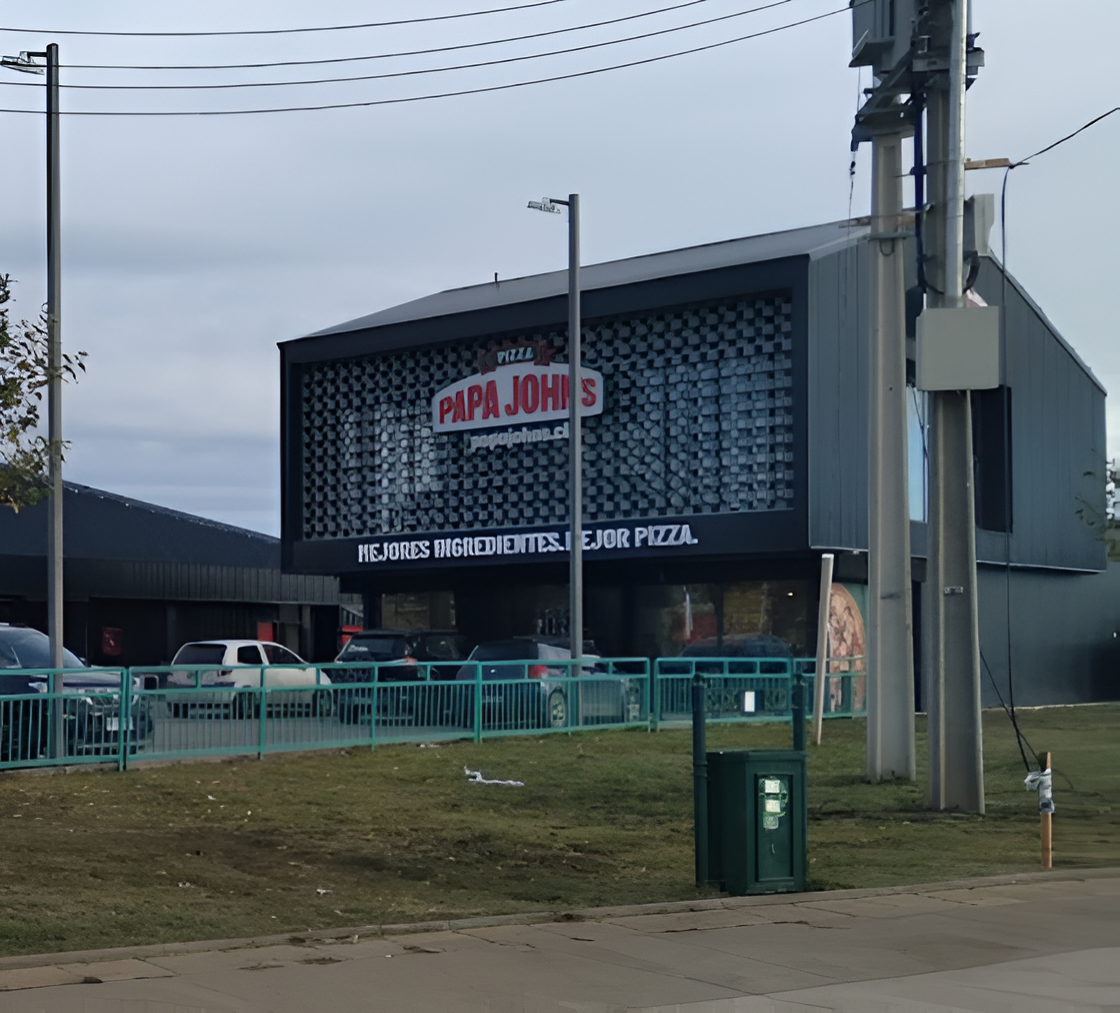
Local Papa Johns Punta Arenas
[DETALLES DE PROYECTO]
Certificación:
LEED
Cliente:
Papa Johns
Arquitecto / Constructora:
Típología:
Retail
Superficie:
238 m2
Año:
2023
Ubicación:
Punta Arenas, Magallanes y la Ántártica Chilena
Estado:
LEED NIVEL CERTIFIED ID+C: Retail (v4)

El proyecto del local de Papa John's en Punta Arenas distribuido en dos niveles, integra altos estándares de sostenibilidad y consultoría LEED junto con la identidad de marca de la franquicia. Adaptado a las exigencias climáticas de la zona, el espacio incorpora calefacción por suelo radiante mediante calderas de condensación, climatización independiente en cocina y ventilación mecánica certificada bajo la norma ASHRAE 62.1-2010. Gracias al aprovechamiento de la luz natural y a la selección de equipamiento de bajo consumo, el local logró un ahorro energético en iluminación frente al caso base de ASHRAE 90.1-2010 y una reducción del consumo de agua a través de griferías y artefactos sanitarios de alta eficiencia.

Indicadores LEED
- Agua 43,37%
- Ahorro en costos de energía 14,20%
Our Solutions
01
Landscape Design
We played with intersecting planes of glass, stone, and timber to capture light and shadow, giving for work a radiant presence throughout the day. Subtle references to traditional motifs emerge in detailed textures and rhythms, but overall the language is minimal and cohesive. The result is an architectural expression that is at once sophisticated and inviting.
02
Commercial Design
We played with intersecting planes of glass, stone, and timber to capture light and shadow, giving for work a radiant presence throughout the day. Subtle references to traditional motifs emerge in detailed textures and rhythms, but overall the language is minimal and cohesive. The result is an architectural expression that is at once sophisticated and inviting.
03
Residential Project
We played with intersecting planes of glass, stone, and timber to capture light and shadow, giving for work a radiant presence throughout the day. Subtle references to traditional motifs emerge in detailed textures and rhythms, but overall the language is minimal and cohesive. The result is an architectural expression that is at once sophisticated and inviting.
04
Bespoke Interior
We played with intersecting planes of glass, stone, and timber to capture light and shadow, giving for work a radiant presence throughout the day. Subtle references to traditional motifs emerge in detailed textures and rhythms, but overall the language is minimal and cohesive. The result is an architectural expression that is at once sophisticated and inviting.
05
Remodeling Space
We played with intersecting planes of glass, stone, and timber to capture light and shadow, giving for work a radiant presence throughout the day. Subtle references to traditional motifs emerge in detailed textures and rhythms, but overall the language is minimal and cohesive. The result is an architectural expression that is at once sophisticated and inviting.
Equipo
Coordinador
Mason Whitaker
Simulación
Theodore Vaughn
Documentación
Frederick Lawson
Documentación
Sophia Whitmore
Documentación
Victoria Hari
Awards Won
2021
Pritzker Award
2022
UIA Gold Medal
2023
ARCASIA Awards
2024
WAC Award
[Client saying about Project]
Otros proyectos
Mira TODOS LOS PROYECTOS