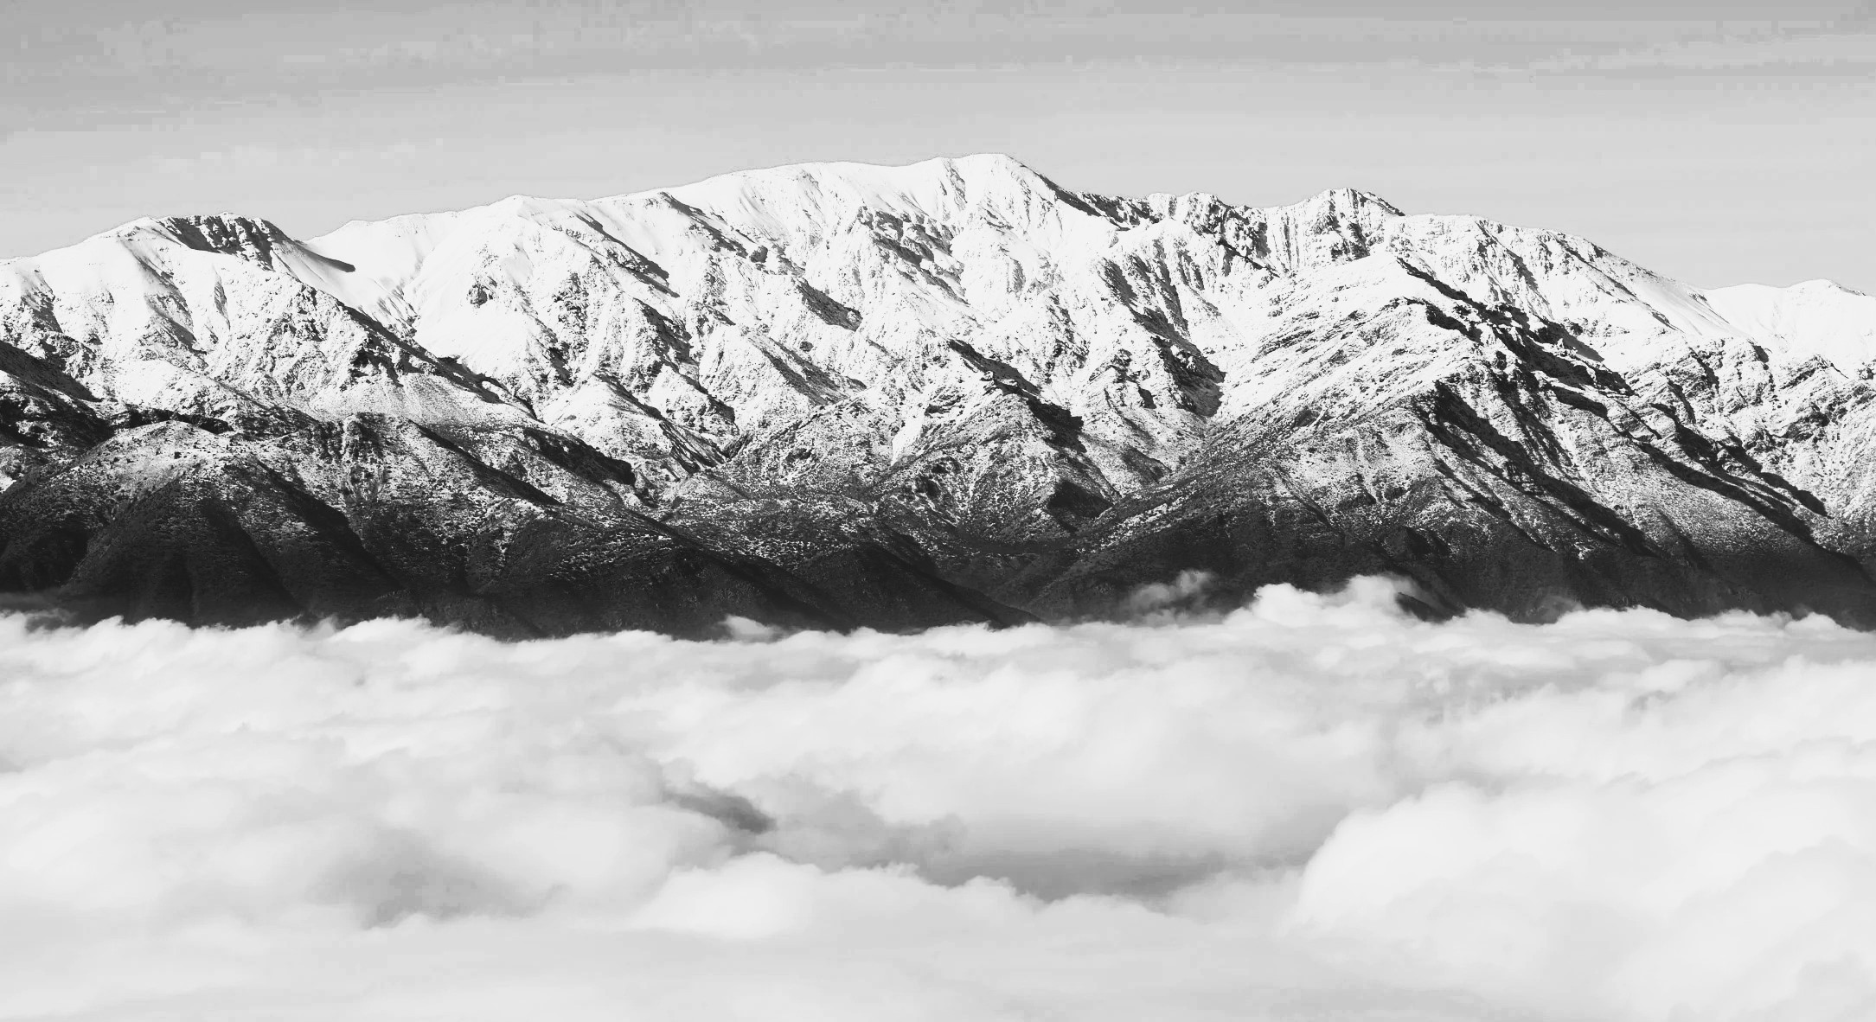
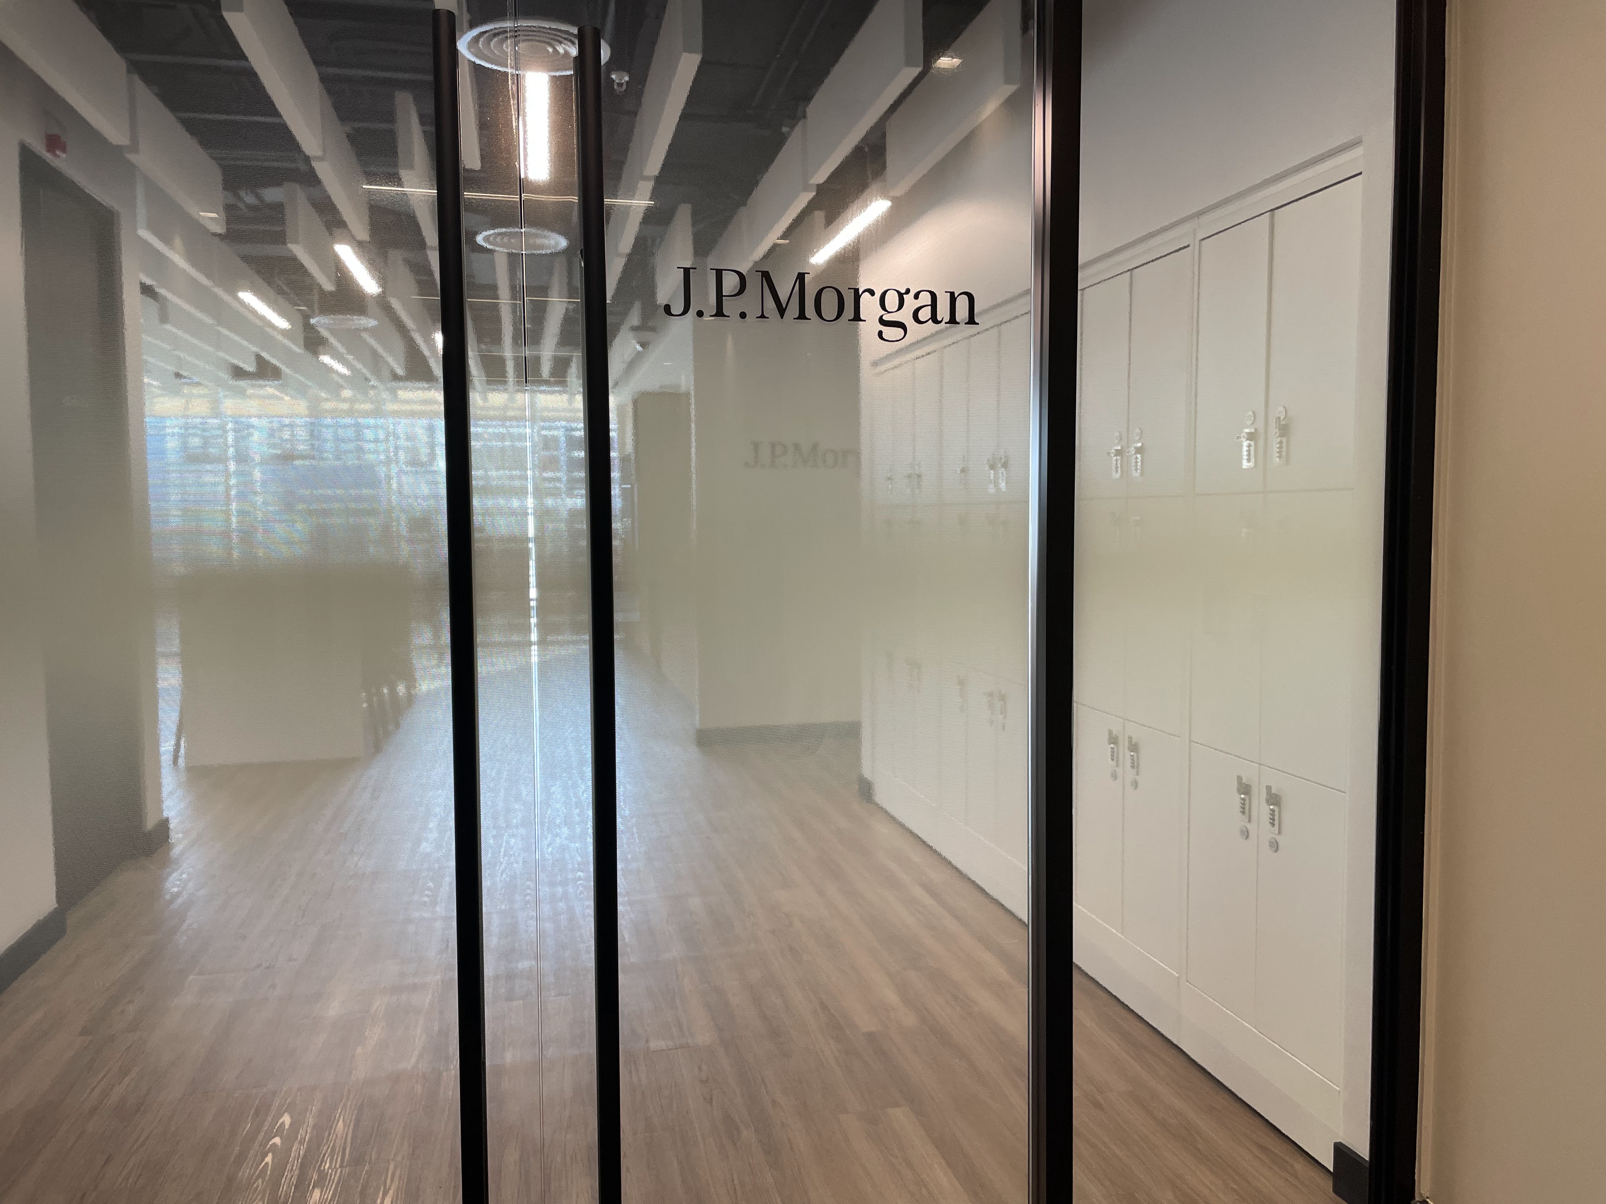
JPMC Chile-Territoria el Bosque-8th fl.
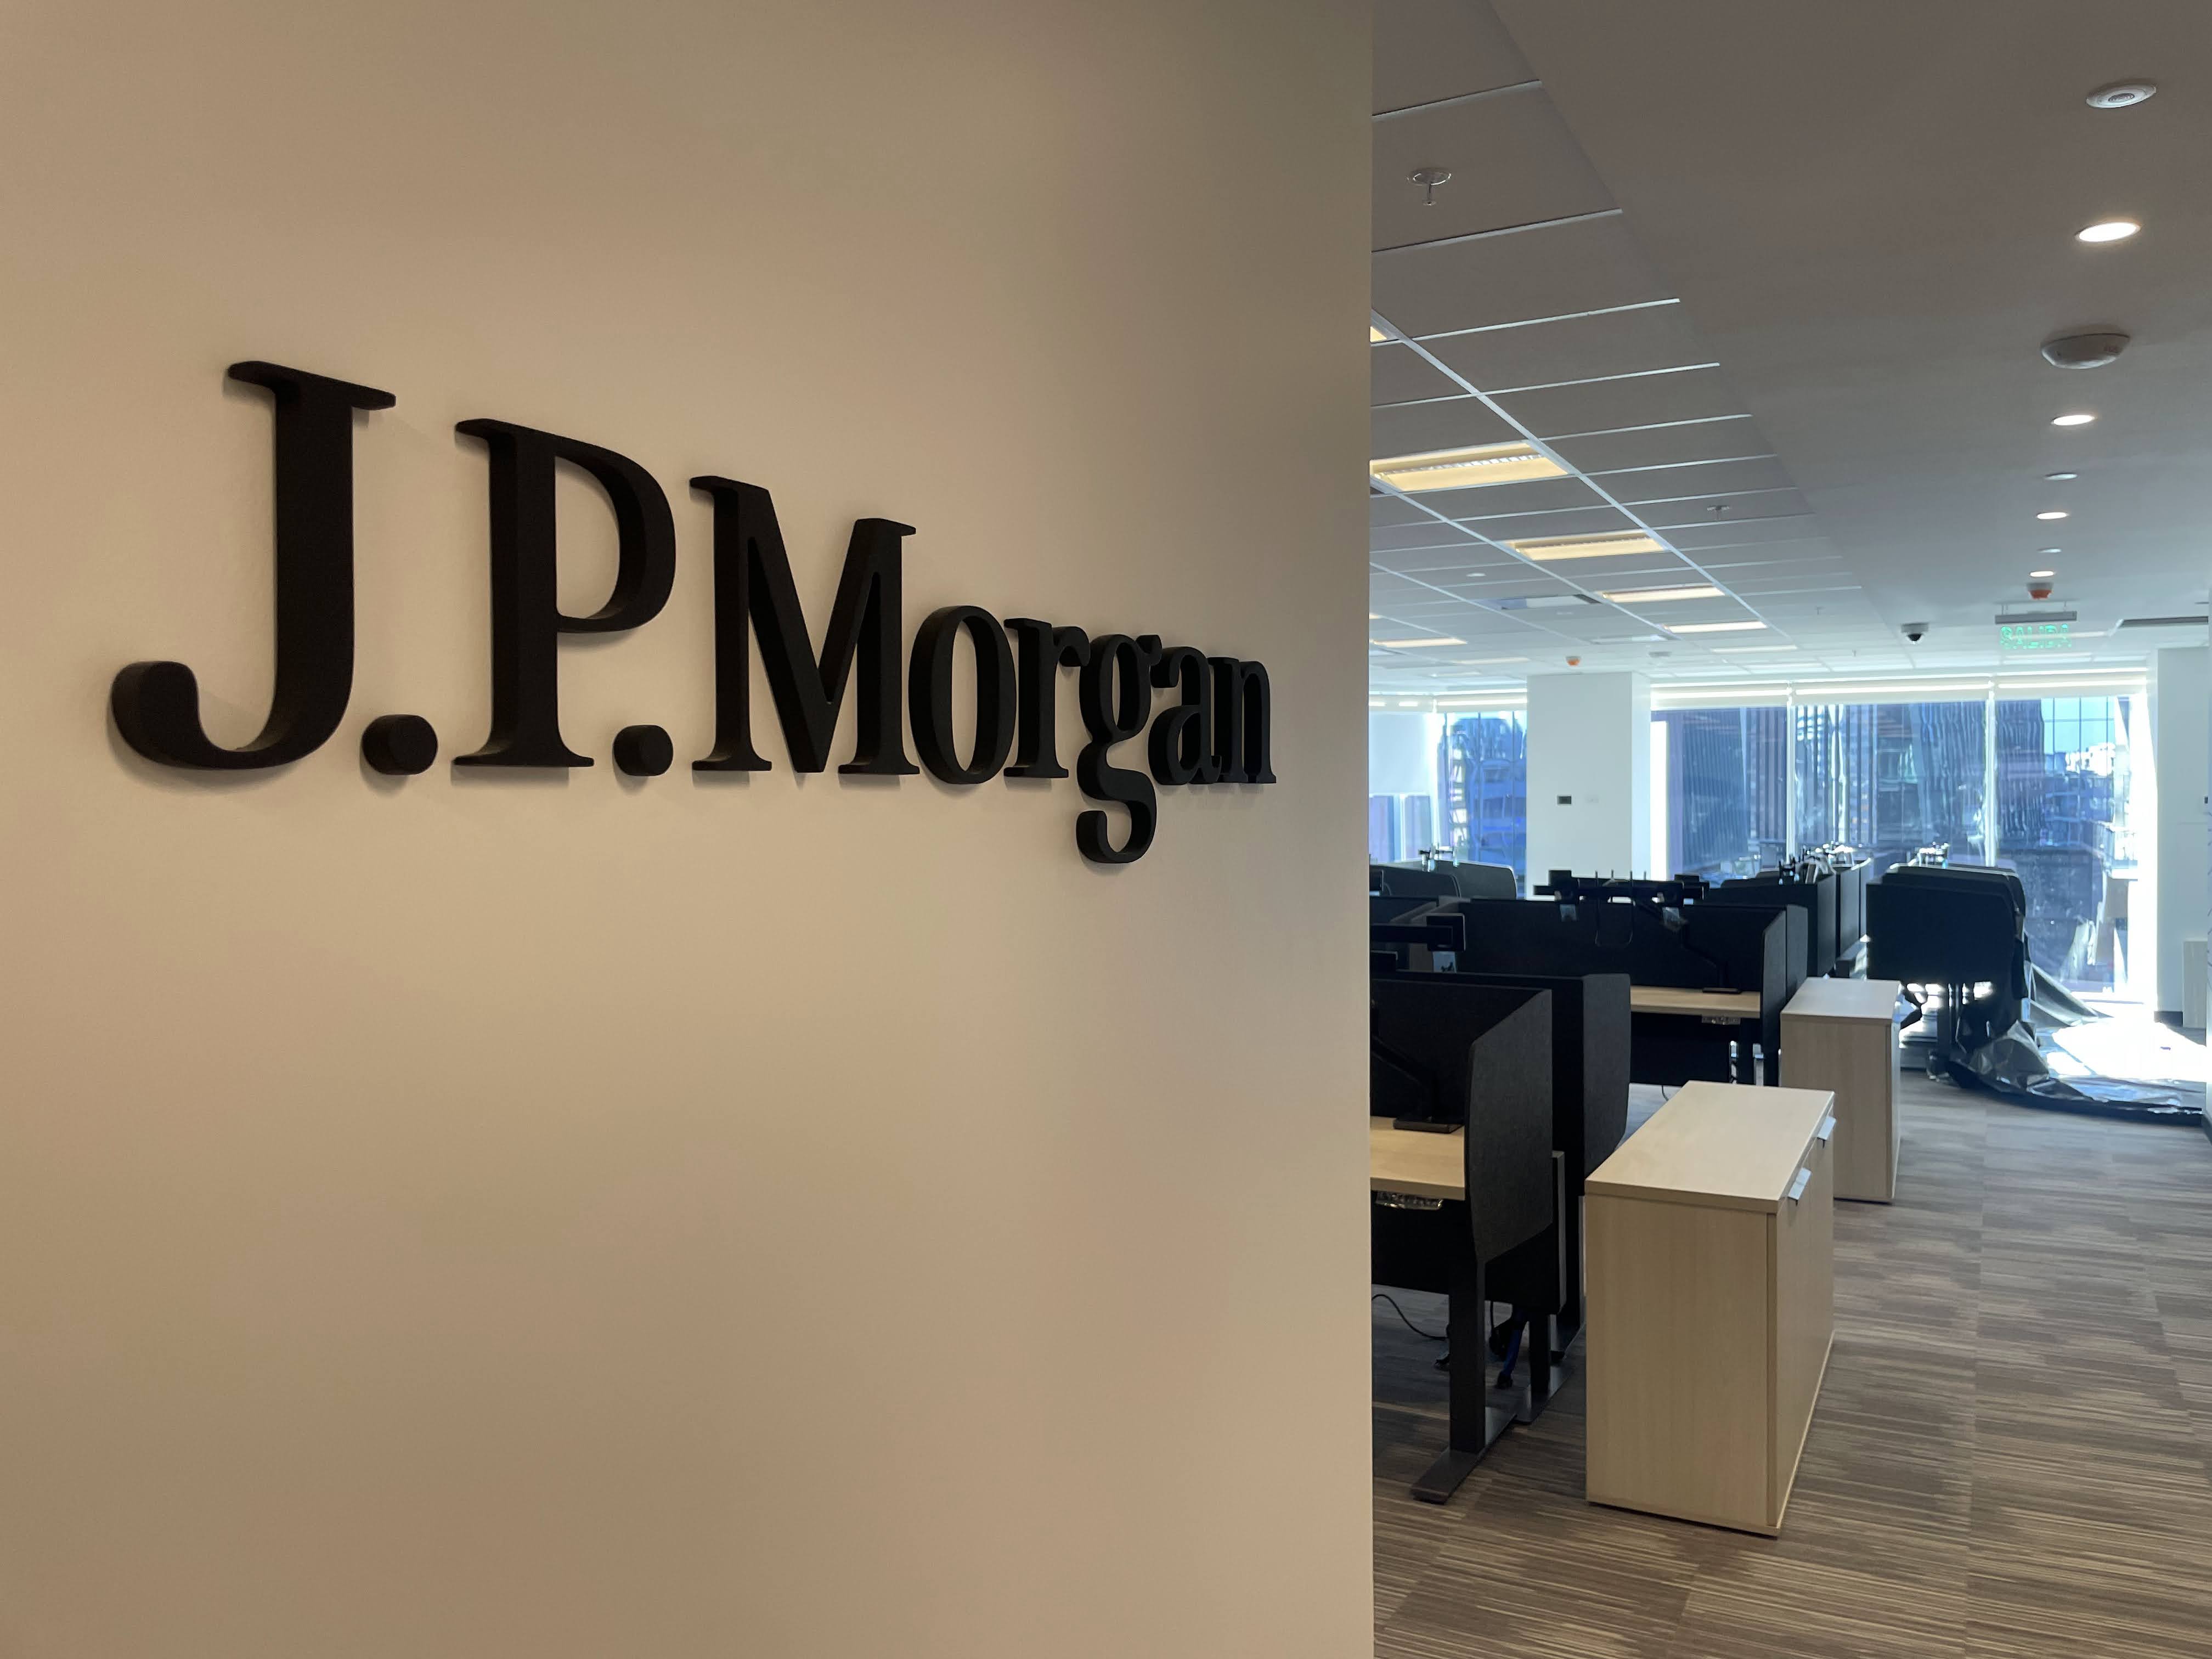
[DETALLES DE PROYECTO]
Certificación:
LEED
Cliente:
JPMC Chile
Arquitecto / Constructora:
Lago Riñihue
Típología:
Oficinas
Superficie:
273 m2
Año:
2026
Ubicación:
Las Condes, Región Metropolitana
Estado:
LEED NIVEL GOLD ID+C: Commercial Interiors (v4)
DIRECTORIO LEED
DIRECTORIO LEED

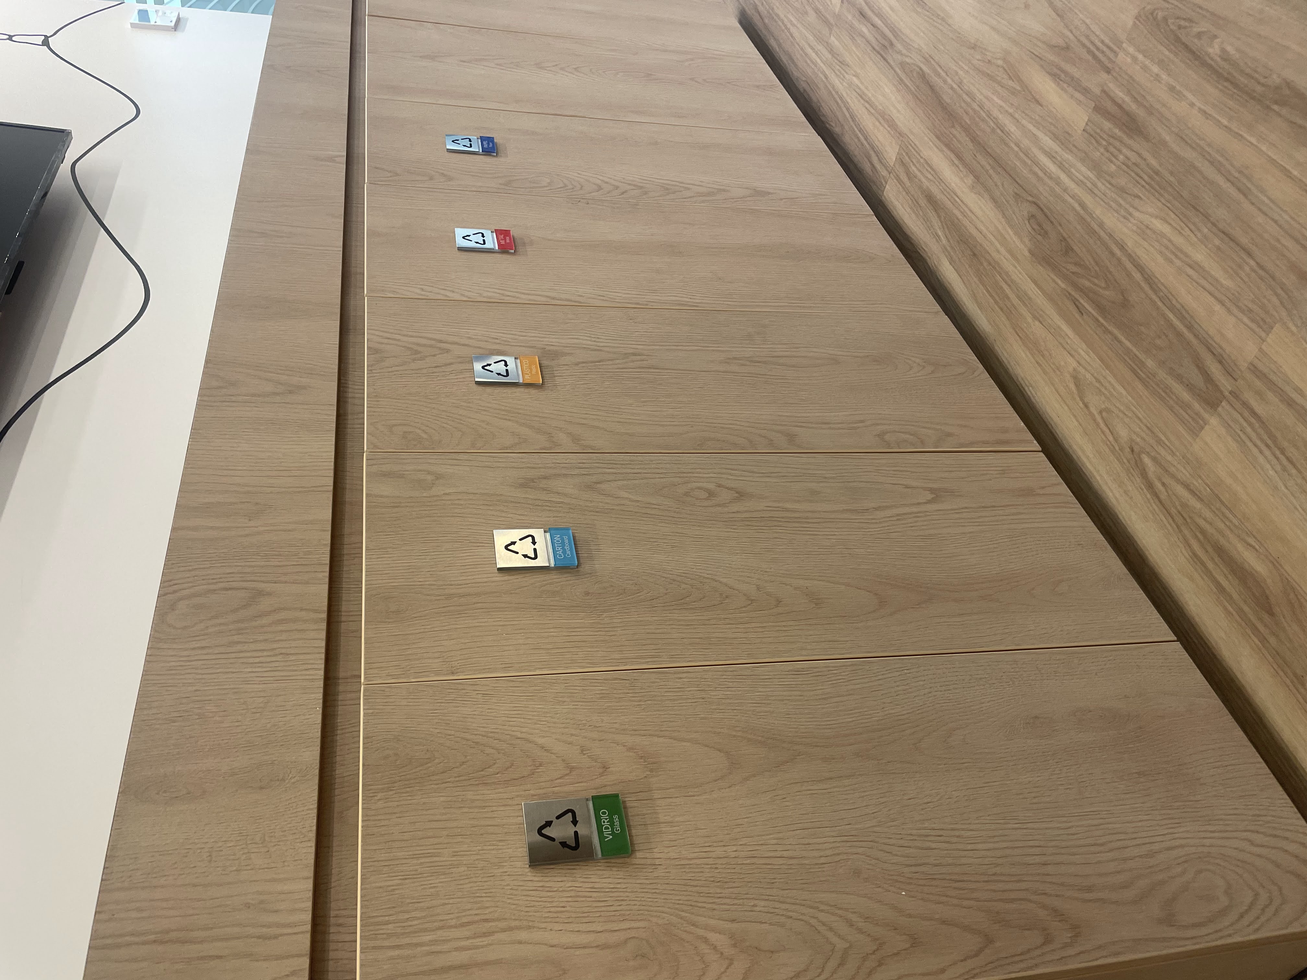
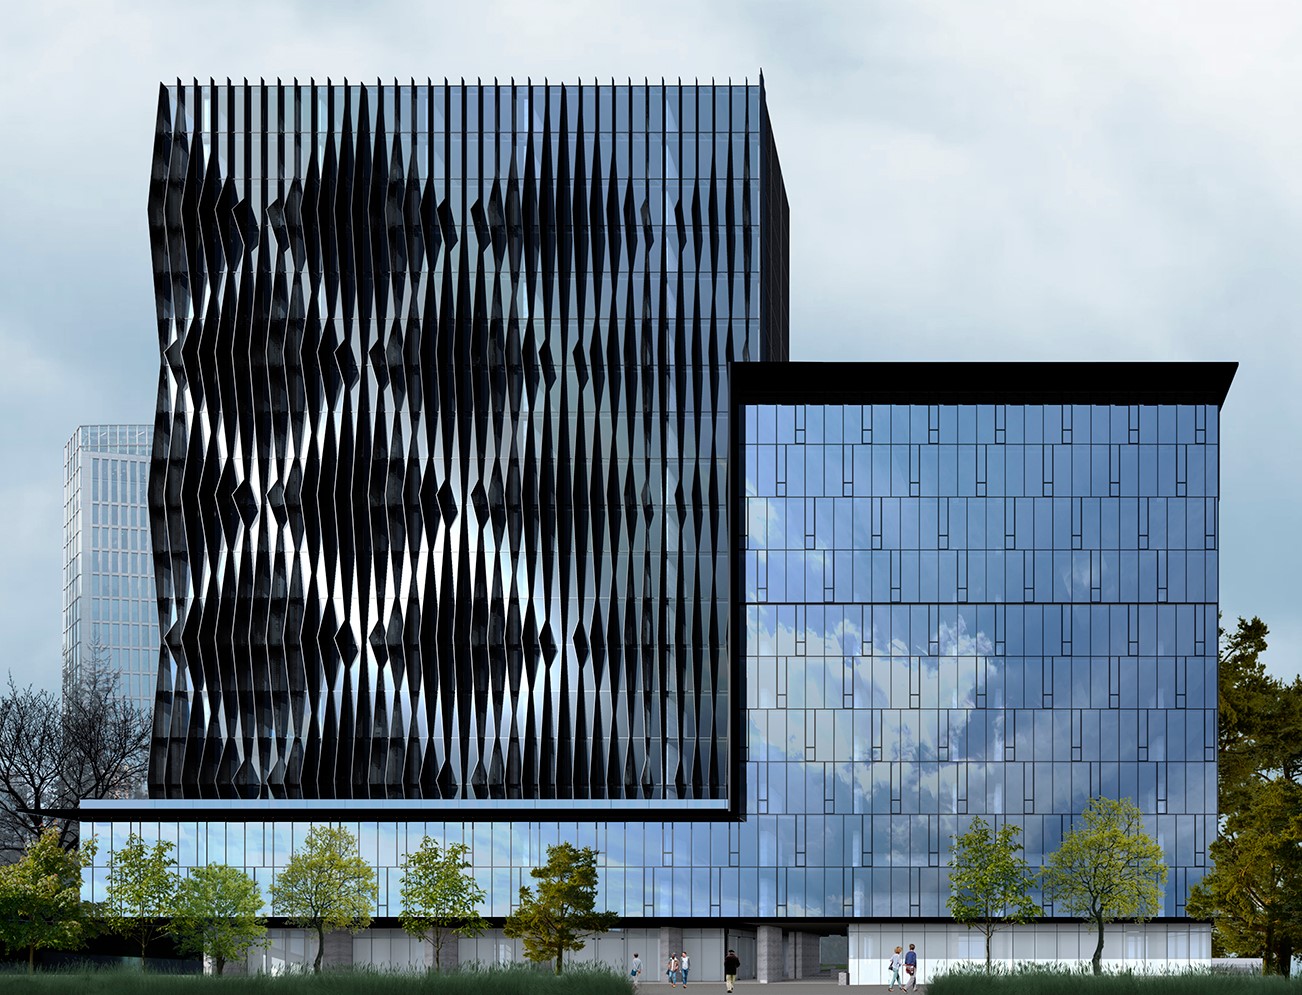
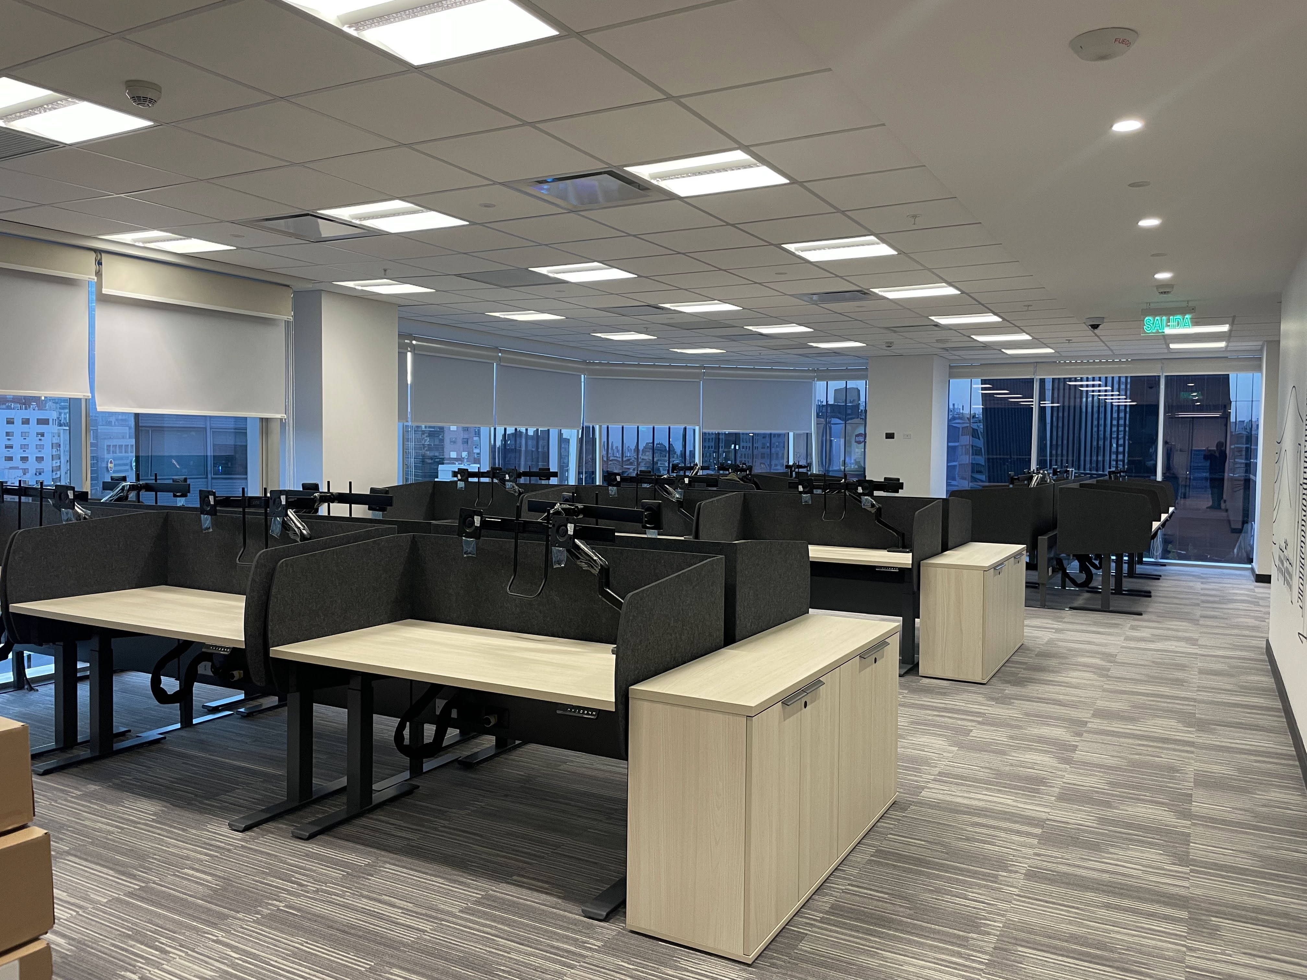
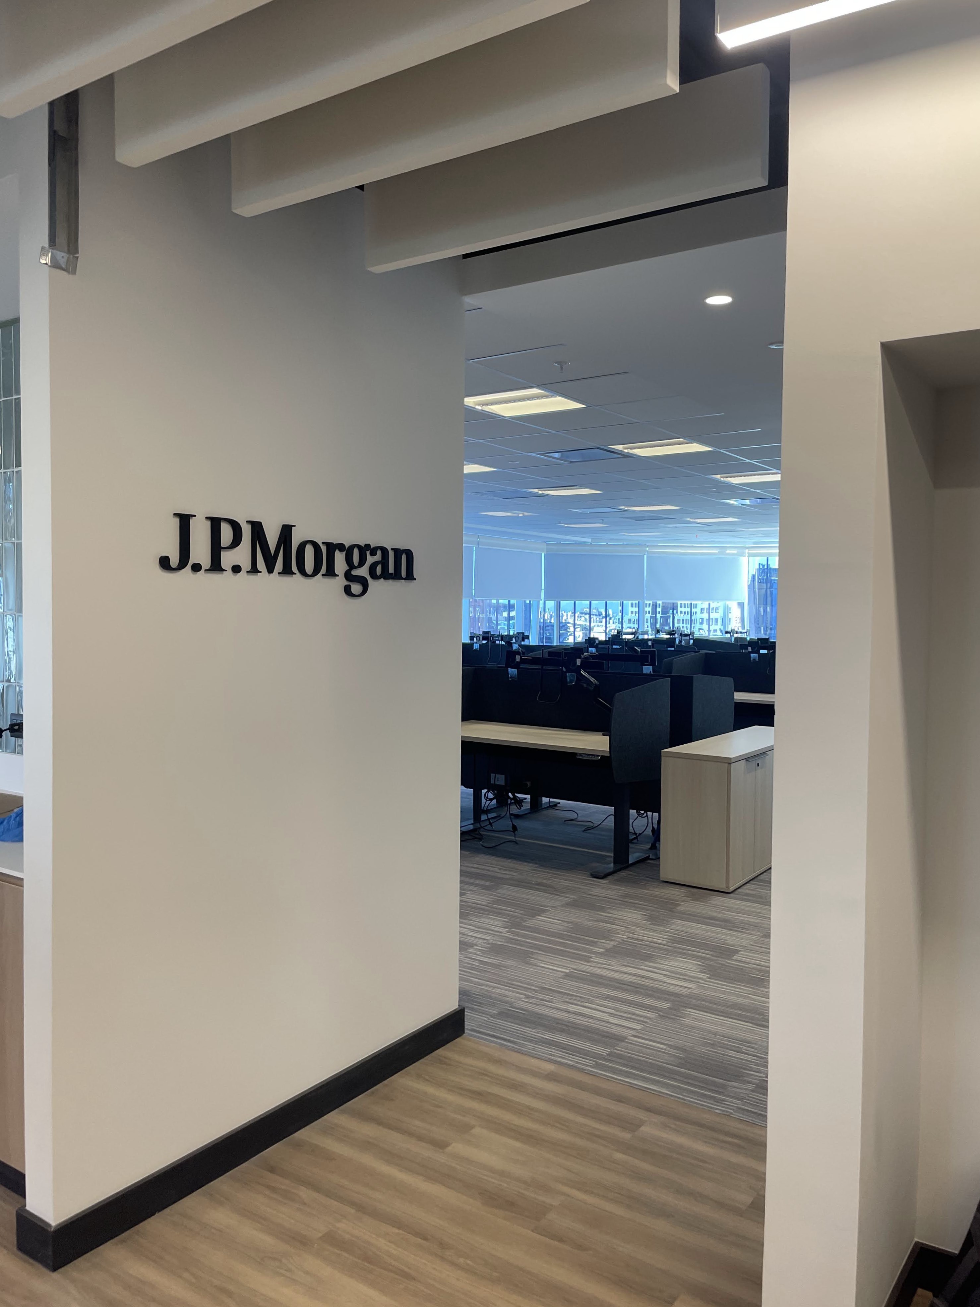
Las nuevas dependencias de esta entidad, situadas en el octavo piso del Edificio Territoria El Bosque en Santiago, reflejan la sofisticación y los altos estándares propios del sector financiero global. La habilitación de este espacio fue abordada a través de un esquema de trabajo integrado, enfocado en diseñar un recinto que no solo proyecte seguridad y modernidad, sino que ponga el bienestar y la salud del equipo humano en el centro de todas las decisiones arquitectónicas.

Guiada por las métricas de la certificación LEED, la oficina sobresale por su excelente perfil eco-eficiente. La calidad del ambiente interior está respaldada por un sistema climático que incluye recuperación de calor, unidades de alta precisión para el resguardo de salas técnicas y un suministro constante de aire renovado desde el exterior. Esta combinación tecnológica asegura condiciones de confort insuperables y un uso responsable de la energía.
‍

Indicadores LEED

  • Agua 52,30%
  • Ahorro en costos de energía 12,10%
  • Emisiones de gases efecto invernadero 64,80%
  • Energía renovable por costo 60% (compra de RECs)
‍

Our Solutions
01
Landscape Design
We played with intersecting planes of glass, stone, and timber to capture light and shadow, giving for work a radiant presence throughout the day. Subtle references to traditional motifs emerge in detailed textures and rhythms, but overall the language is minimal and cohesive. The result is an architectural expression that is at once sophisticated and inviting.
02
Commercial Design
We played with intersecting planes of glass, stone, and timber to capture light and shadow, giving for work a radiant presence throughout the day. Subtle references to traditional motifs emerge in detailed textures and rhythms, but overall the language is minimal and cohesive. The result is an architectural expression that is at once sophisticated and inviting.
03
Residential Project
We played with intersecting planes of glass, stone, and timber to capture light and shadow, giving for work a radiant presence throughout the day. Subtle references to traditional motifs emerge in detailed textures and rhythms, but overall the language is minimal and cohesive. The result is an architectural expression that is at once sophisticated and inviting.
04
Bespoke Interior
We played with intersecting planes of glass, stone, and timber to capture light and shadow, giving for work a radiant presence throughout the day. Subtle references to traditional motifs emerge in detailed textures and rhythms, but overall the language is minimal and cohesive. The result is an architectural expression that is at once sophisticated and inviting.
05
Remodeling Space
We played with intersecting planes of glass, stone, and timber to capture light and shadow, giving for work a radiant presence throughout the day. Subtle references to traditional motifs emerge in detailed textures and rhythms, but overall the language is minimal and cohesive. The result is an architectural expression that is at once sophisticated and inviting.
Equipo
Coordinador
Mason Whitaker
Simulación
Theodore Vaughn
Documentación
Frederick Lawson
Documentación
Sophia Whitmore
Documentación
Victoria Hari
Awards Won
2021
Pritzker Award
2022
UIA Gold Medal
2023
ARCASIA Awards
2024
WAC Award
[Client saying about Project]
LEED
Edificio Nueva Cordova
LEED
Centro ICB Food Service
LEED
Banco Falabella Parque Arauco