Data Center Claro Liray

[DETALLES DE PROYECTO]
Certificación:
LEED
Cliente:
Claro Chile
Arquitecto / Constructora:
Más aquitectos/DLP Constructrora 1 Huawei
Típología:
Data Center
Superficie:
7475 m2
Año:
2025
Ubicación:
Colina, Región Metropoliana
Estado:
LEED NIVEL SILVER BD+C: Data Center (v4)
DIRECTORIO LEED
DIRECTORIO LEED

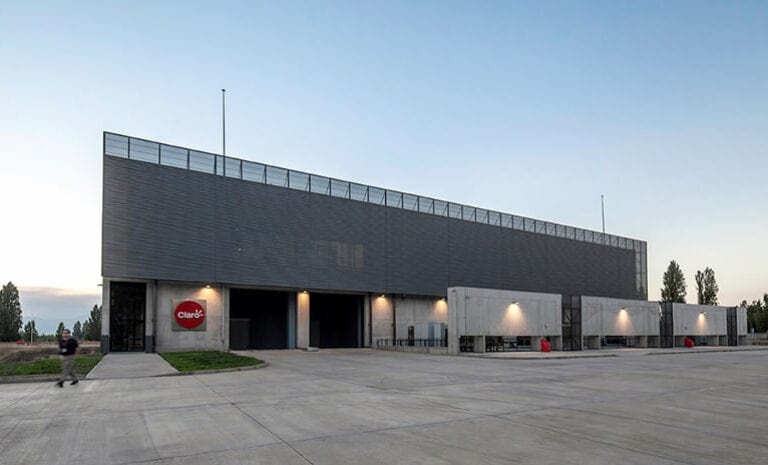
La tercera etapa de expansión del centro de datos corporativo de Claro Chile, en la comuna de Colina, representa un hito en infraestructura tecnológica de misión crítica. Esta fase suma tres nuevos volúmenes operativos que integran desde salas eléctricas y de control en su primer nivel, hasta extensas "salas blancas" o data halls en el piso superior. Además, cuenta con un nivel técnico subterráneo diseñado para soportar el sistema de aislación sísmica, garantizando la máxima resiliencia y continuidad de los servicios.

Alineado con los estrictos parámetros de la certificación LEED, el diseño de este complejo pone el foco en la máxima eficiencia operacional. Para mantener las exigentes condiciones de los servidores, se incorporó tecnología de enfriamiento evaporativo indirecto, junto a sistemas de expansión directa de alto rendimiento para las áreas técnicas. Estas innovaciones térmicas, sumadas a una iluminación de vanguardia que recorta drásticamente el gasto eléctrico, configuran una instalación robusta, segura y de bajo impacto ambiental.

Indicadores LEED

  • Agua 57,88%
  • Ahorro en costos de energía 61,70%
  • Desechos desviados del vertedero 93,34%
Our Solutions
01
Landscape Design
We played with intersecting planes of glass, stone, and timber to capture light and shadow, giving for work a radiant presence throughout the day. Subtle references to traditional motifs emerge in detailed textures and rhythms, but overall the language is minimal and cohesive. The result is an architectural expression that is at once sophisticated and inviting.
02
Commercial Design
We played with intersecting planes of glass, stone, and timber to capture light and shadow, giving for work a radiant presence throughout the day. Subtle references to traditional motifs emerge in detailed textures and rhythms, but overall the language is minimal and cohesive. The result is an architectural expression that is at once sophisticated and inviting.
03
Residential Project
We played with intersecting planes of glass, stone, and timber to capture light and shadow, giving for work a radiant presence throughout the day. Subtle references to traditional motifs emerge in detailed textures and rhythms, but overall the language is minimal and cohesive. The result is an architectural expression that is at once sophisticated and inviting.
04
Bespoke Interior
We played with intersecting planes of glass, stone, and timber to capture light and shadow, giving for work a radiant presence throughout the day. Subtle references to traditional motifs emerge in detailed textures and rhythms, but overall the language is minimal and cohesive. The result is an architectural expression that is at once sophisticated and inviting.
05
Remodeling Space
We played with intersecting planes of glass, stone, and timber to capture light and shadow, giving for work a radiant presence throughout the day. Subtle references to traditional motifs emerge in detailed textures and rhythms, but overall the language is minimal and cohesive. The result is an architectural expression that is at once sophisticated and inviting.
Equipo
Coordinador
Mason Whitaker
Simulación
Theodore Vaughn
Documentación
Frederick Lawson
Documentación
Sophia Whitmore
Documentación
Victoria Hari
Awards Won
2021
Pritzker Award
2022
UIA Gold Medal
2023
ARCASIA Awards
2024
WAC Award
[Client saying about Project]
LEED
Edificio Nueva Cordova
LEED
Centro ICB Food Service
LEED
Banco Falabella Parque Arauco