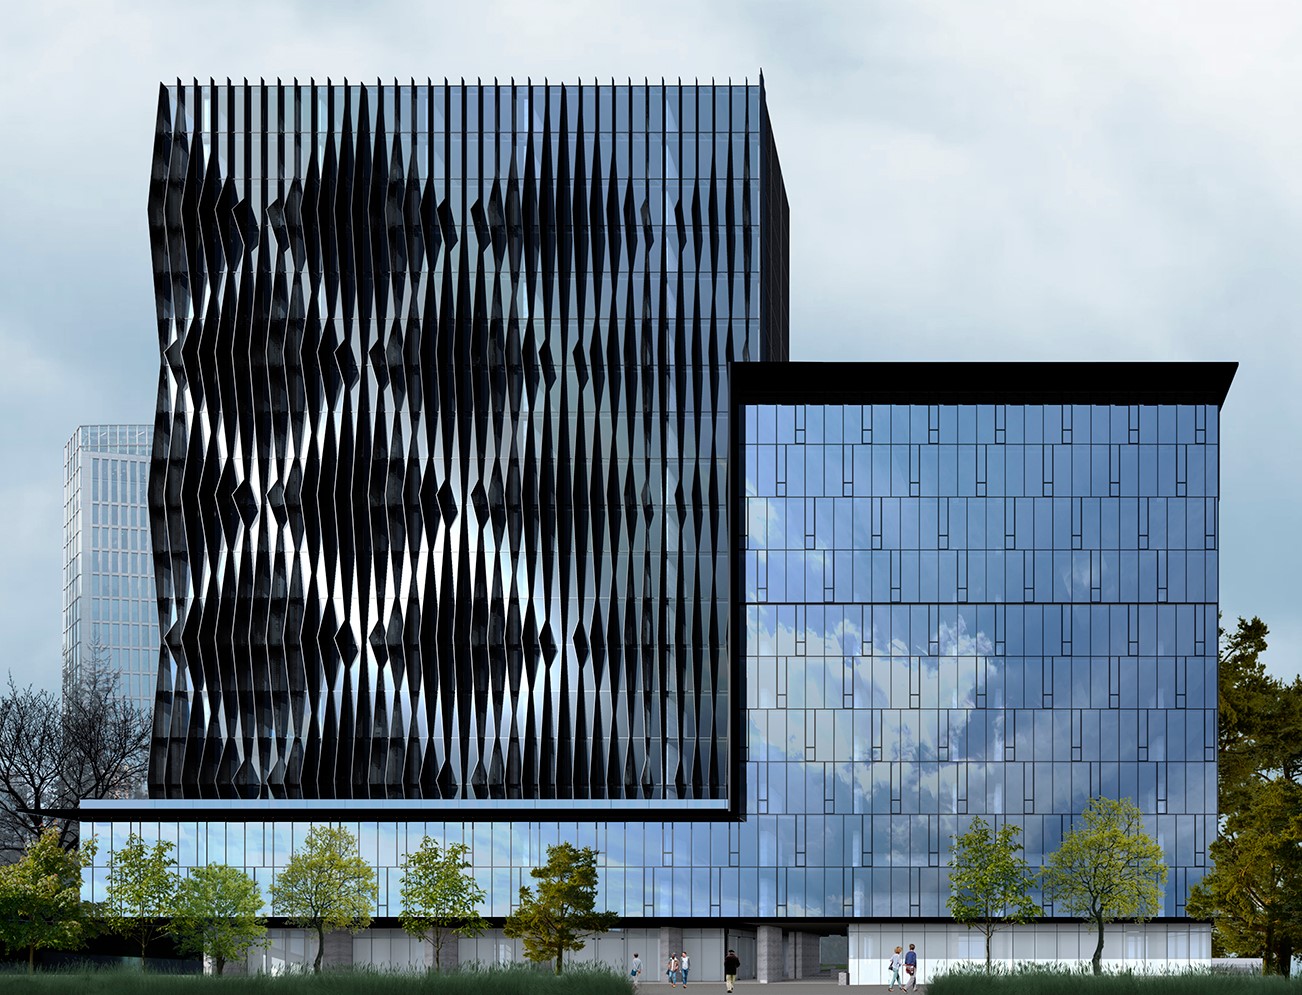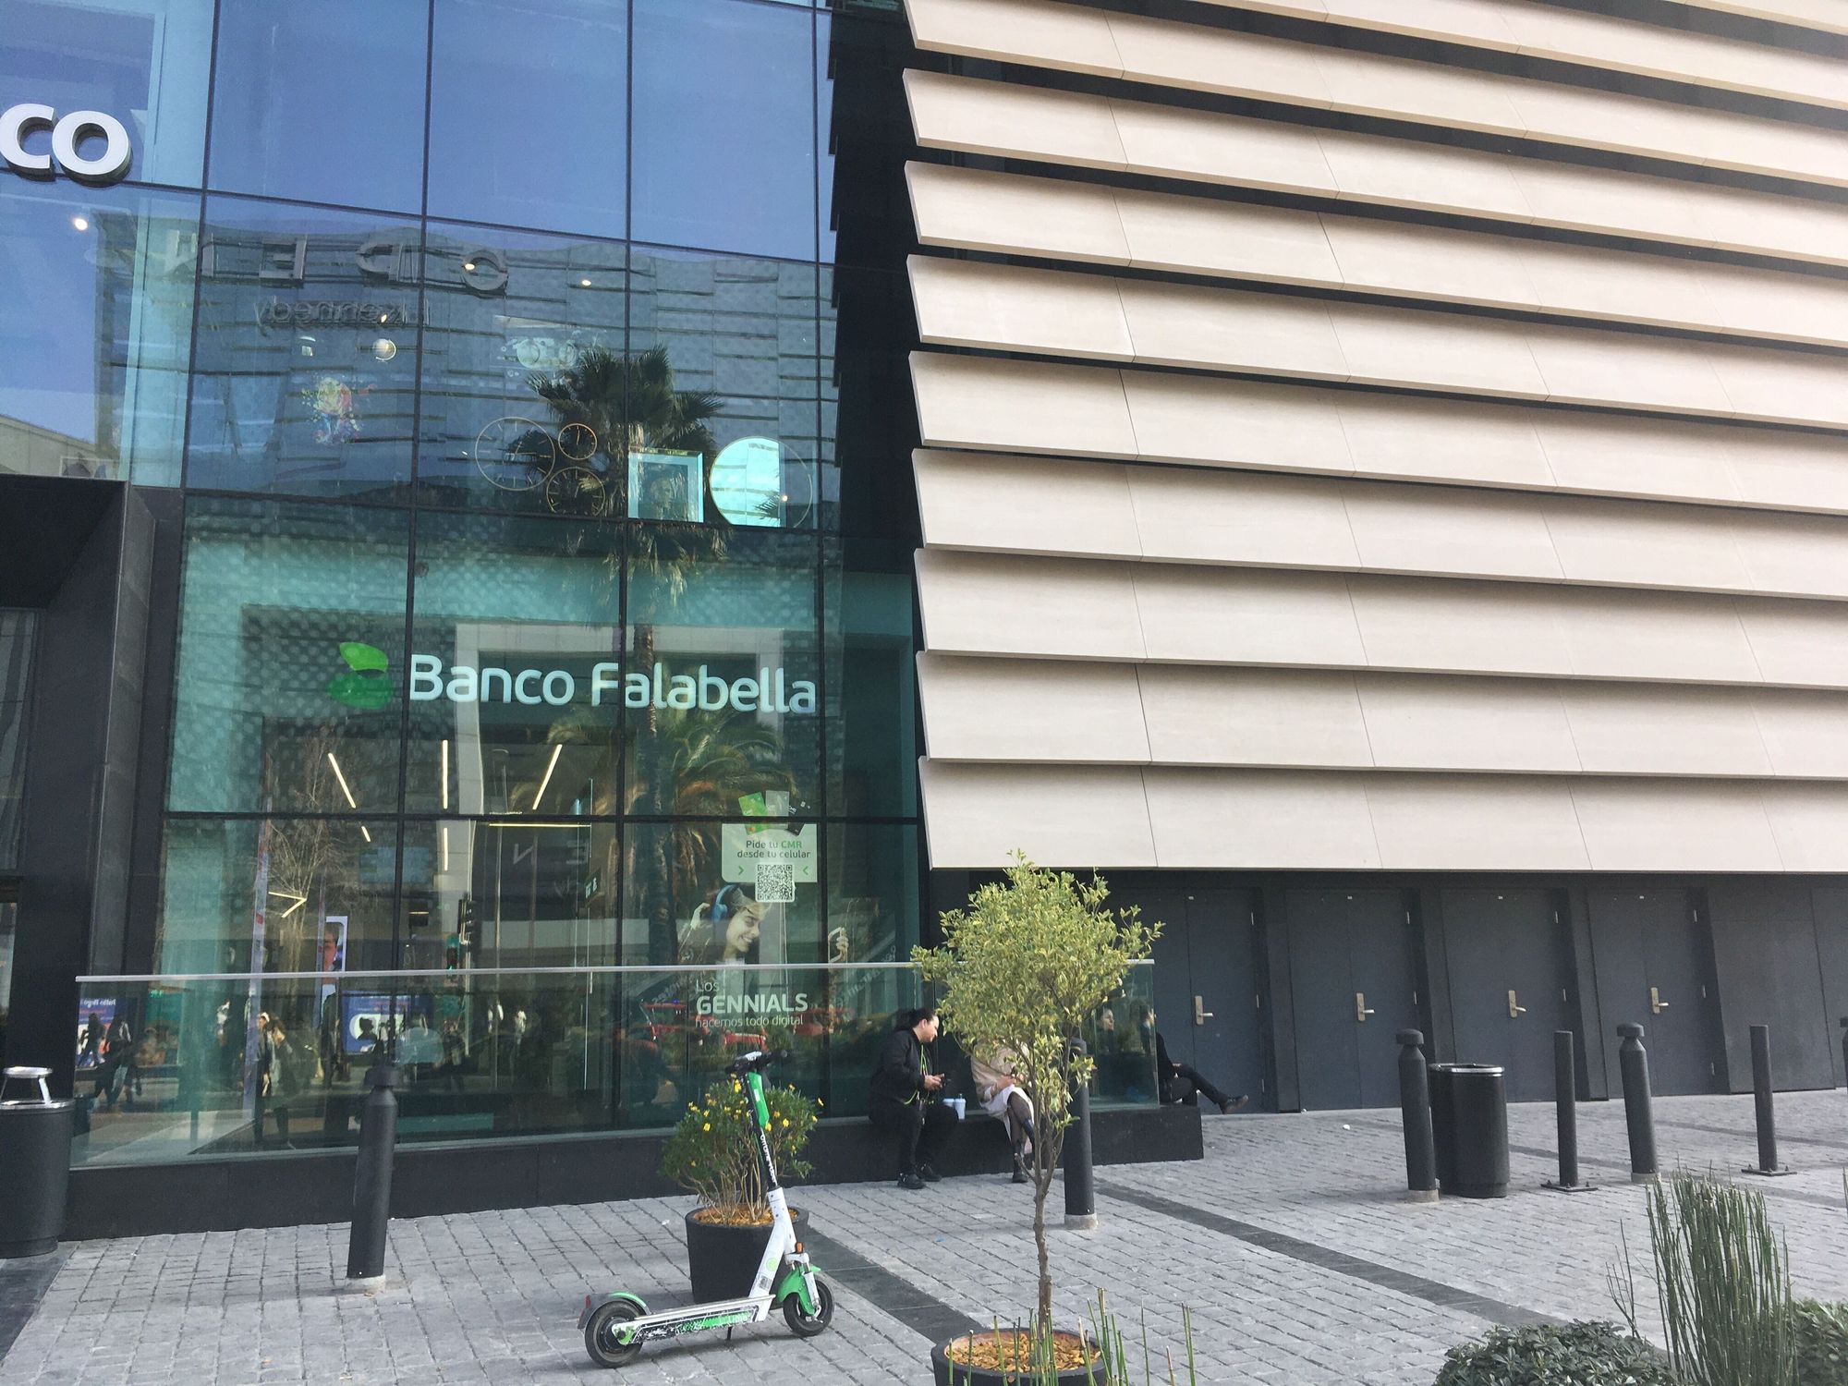

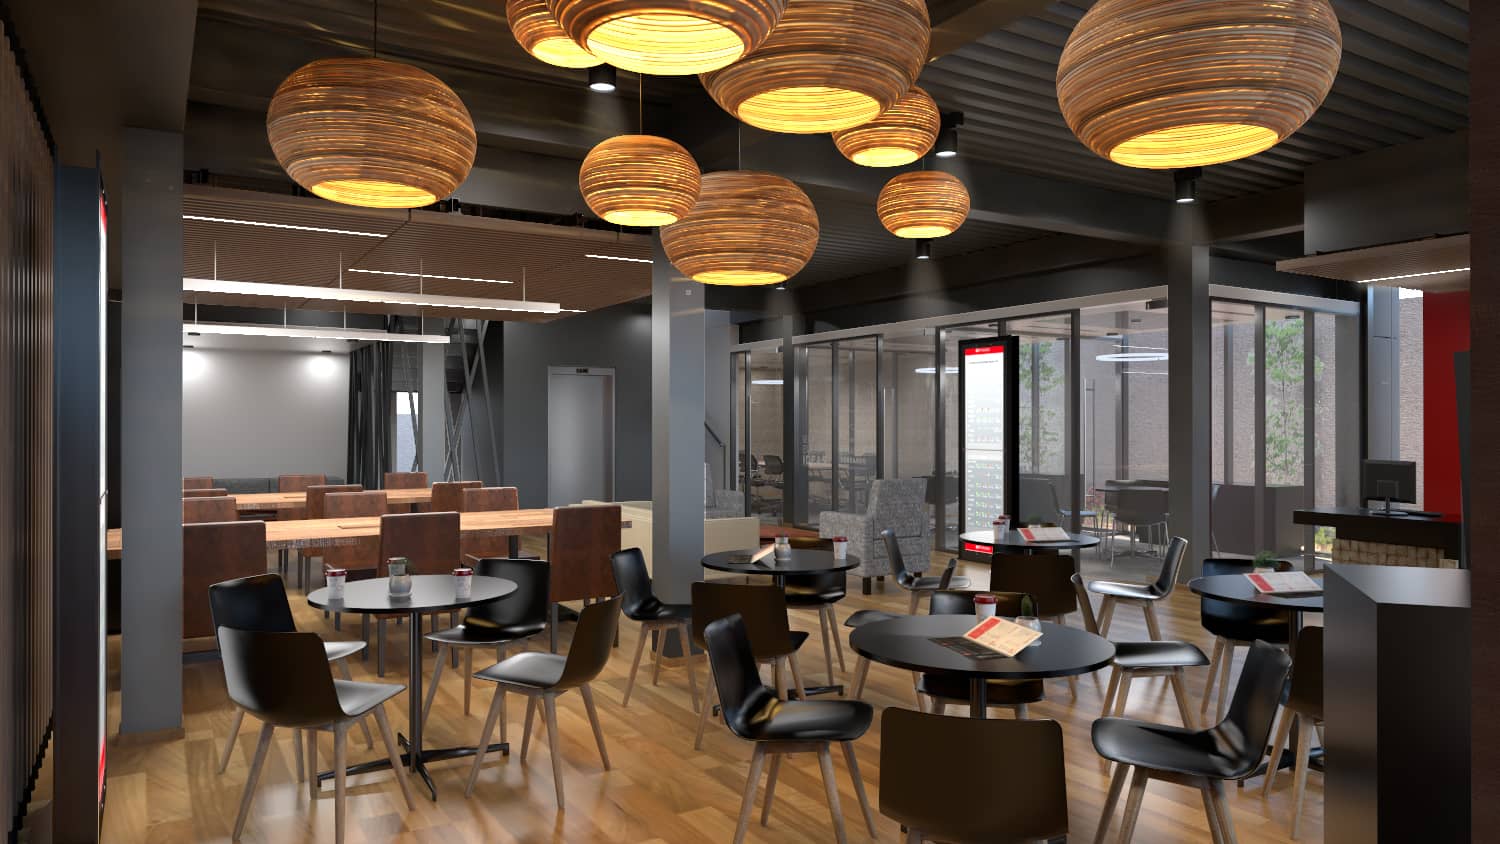
Banco Santander Work Cafe Lo Barnechea
[DETALLES DE PROYECTO]
Certificación:
LEED
Cliente:
Banco Santander Chile
Arquitecto / Constructora:
Arquitectura del Sur
Típología:
Retail
Superficie:
483 m2
Año:
2020
Ubicación:
Lo Barnechea, Región Metropolitana
Estado:
LEED NIVEL SILVER BD+C: Retail (v4)

Desarrollado bajo una metodología de diseño integrado orientada a la certificación LEED, el proyecto Banco Santander Work/Café Lo Barnechea consolida el innovador formato de espacios de trabajo colaborativo y servicios financieros de la entidad en Chile. Con la asesoría técnica y ecológica de consultoria desde sus etapas iniciales y el trabajo conjunto de Arquitectura del Sur junto a especialistas de ingeniería, la iniciativa incorporó estrategias paralelas de ecoeficiencia centradas en el uso racional de la energía y recursos. Como resultado, el espacio garantiza altos estándares de calidad ambiental interior, seguridad y bienestar para sus usuarios, optimizando el desempeño operativo y ambiental de la sucursal.

Indicadores LEED
- Agua 50,2%
- Ahorro en costos de energía 39,8%
Our Solutions
01
Landscape Design
We played with intersecting planes of glass, stone, and timber to capture light and shadow, giving for work a radiant presence throughout the day. Subtle references to traditional motifs emerge in detailed textures and rhythms, but overall the language is minimal and cohesive. The result is an architectural expression that is at once sophisticated and inviting.
02
Commercial Design
We played with intersecting planes of glass, stone, and timber to capture light and shadow, giving for work a radiant presence throughout the day. Subtle references to traditional motifs emerge in detailed textures and rhythms, but overall the language is minimal and cohesive. The result is an architectural expression that is at once sophisticated and inviting.
03
Residential Project
We played with intersecting planes of glass, stone, and timber to capture light and shadow, giving for work a radiant presence throughout the day. Subtle references to traditional motifs emerge in detailed textures and rhythms, but overall the language is minimal and cohesive. The result is an architectural expression that is at once sophisticated and inviting.
04
Bespoke Interior
We played with intersecting planes of glass, stone, and timber to capture light and shadow, giving for work a radiant presence throughout the day. Subtle references to traditional motifs emerge in detailed textures and rhythms, but overall the language is minimal and cohesive. The result is an architectural expression that is at once sophisticated and inviting.
05
Remodeling Space
We played with intersecting planes of glass, stone, and timber to capture light and shadow, giving for work a radiant presence throughout the day. Subtle references to traditional motifs emerge in detailed textures and rhythms, but overall the language is minimal and cohesive. The result is an architectural expression that is at once sophisticated and inviting.
Equipo
Coordinador
Mason Whitaker
Simulación
Theodore Vaughn
Documentación
Frederick Lawson
Documentación
Sophia Whitmore
Documentación
Victoria Hari
Awards Won
2021
Pritzker Award
2022
UIA Gold Medal
2023
ARCASIA Awards
2024
WAC Award
[Client saying about Project]
Otros proyectos
Mira TODOS LOS PROYECTOS